
Rock Street, Bulwell
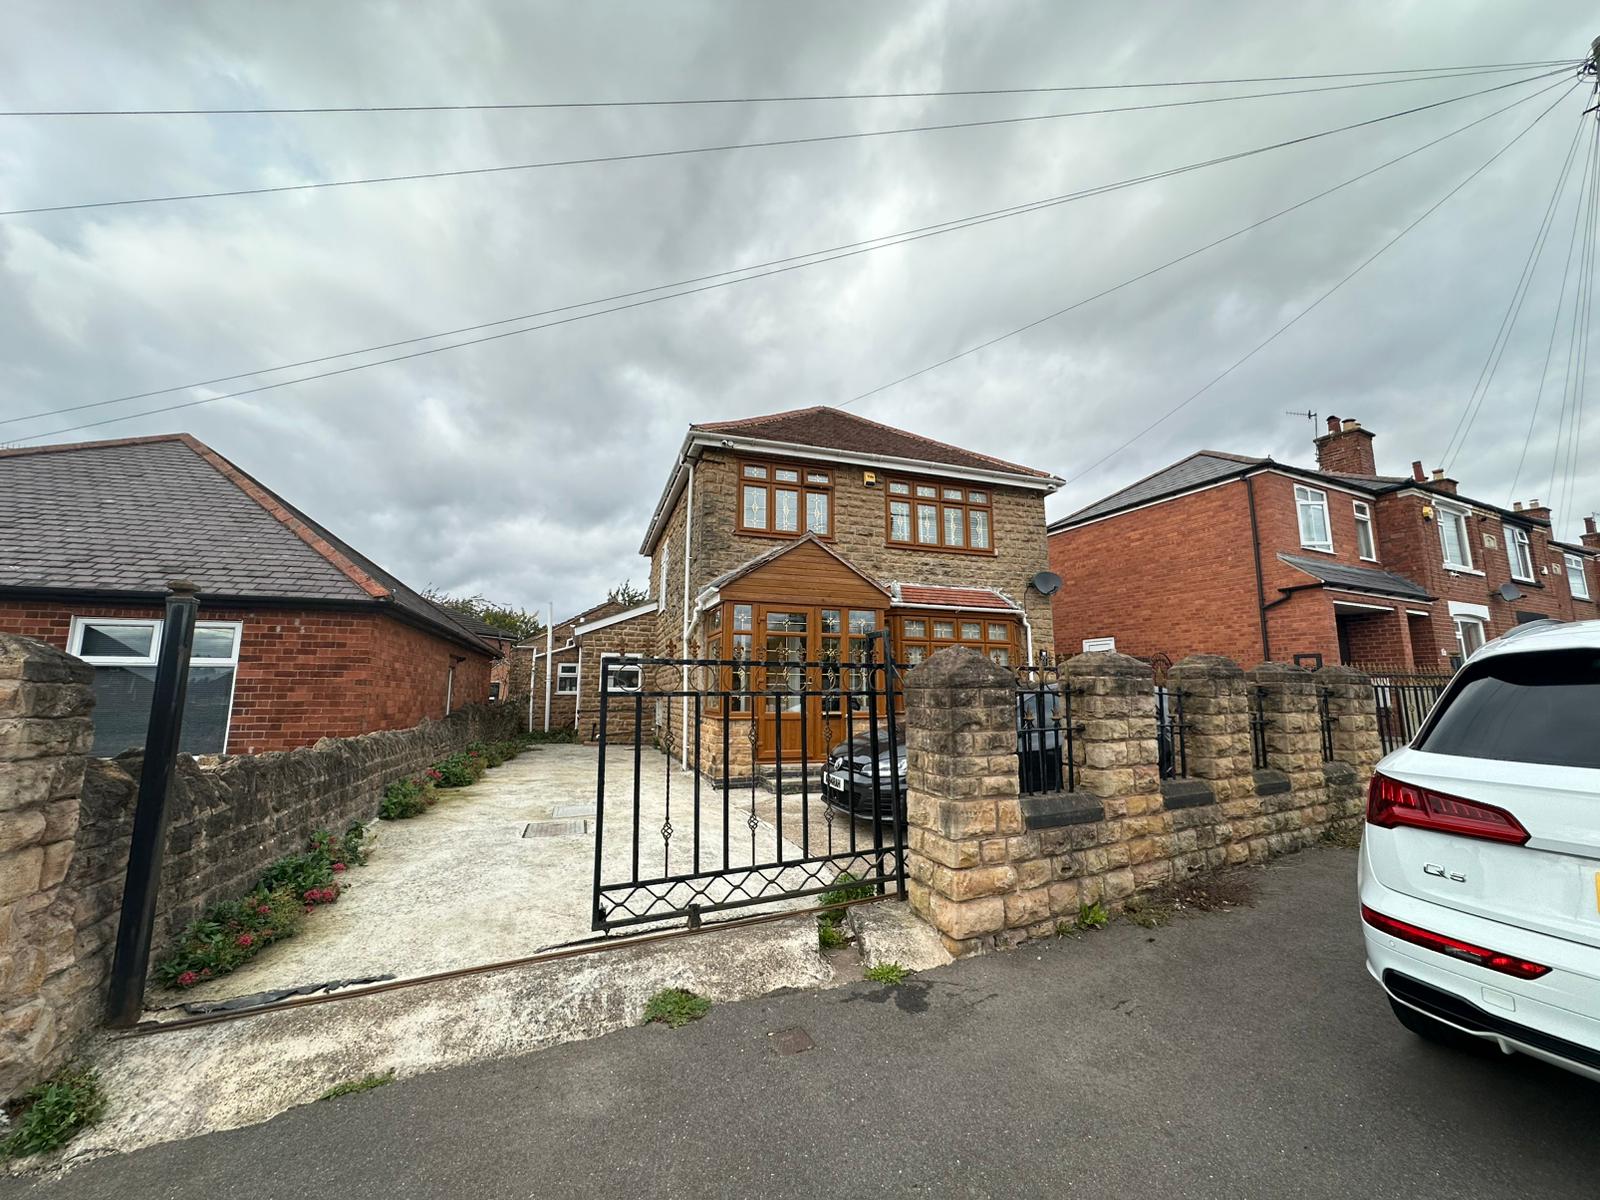
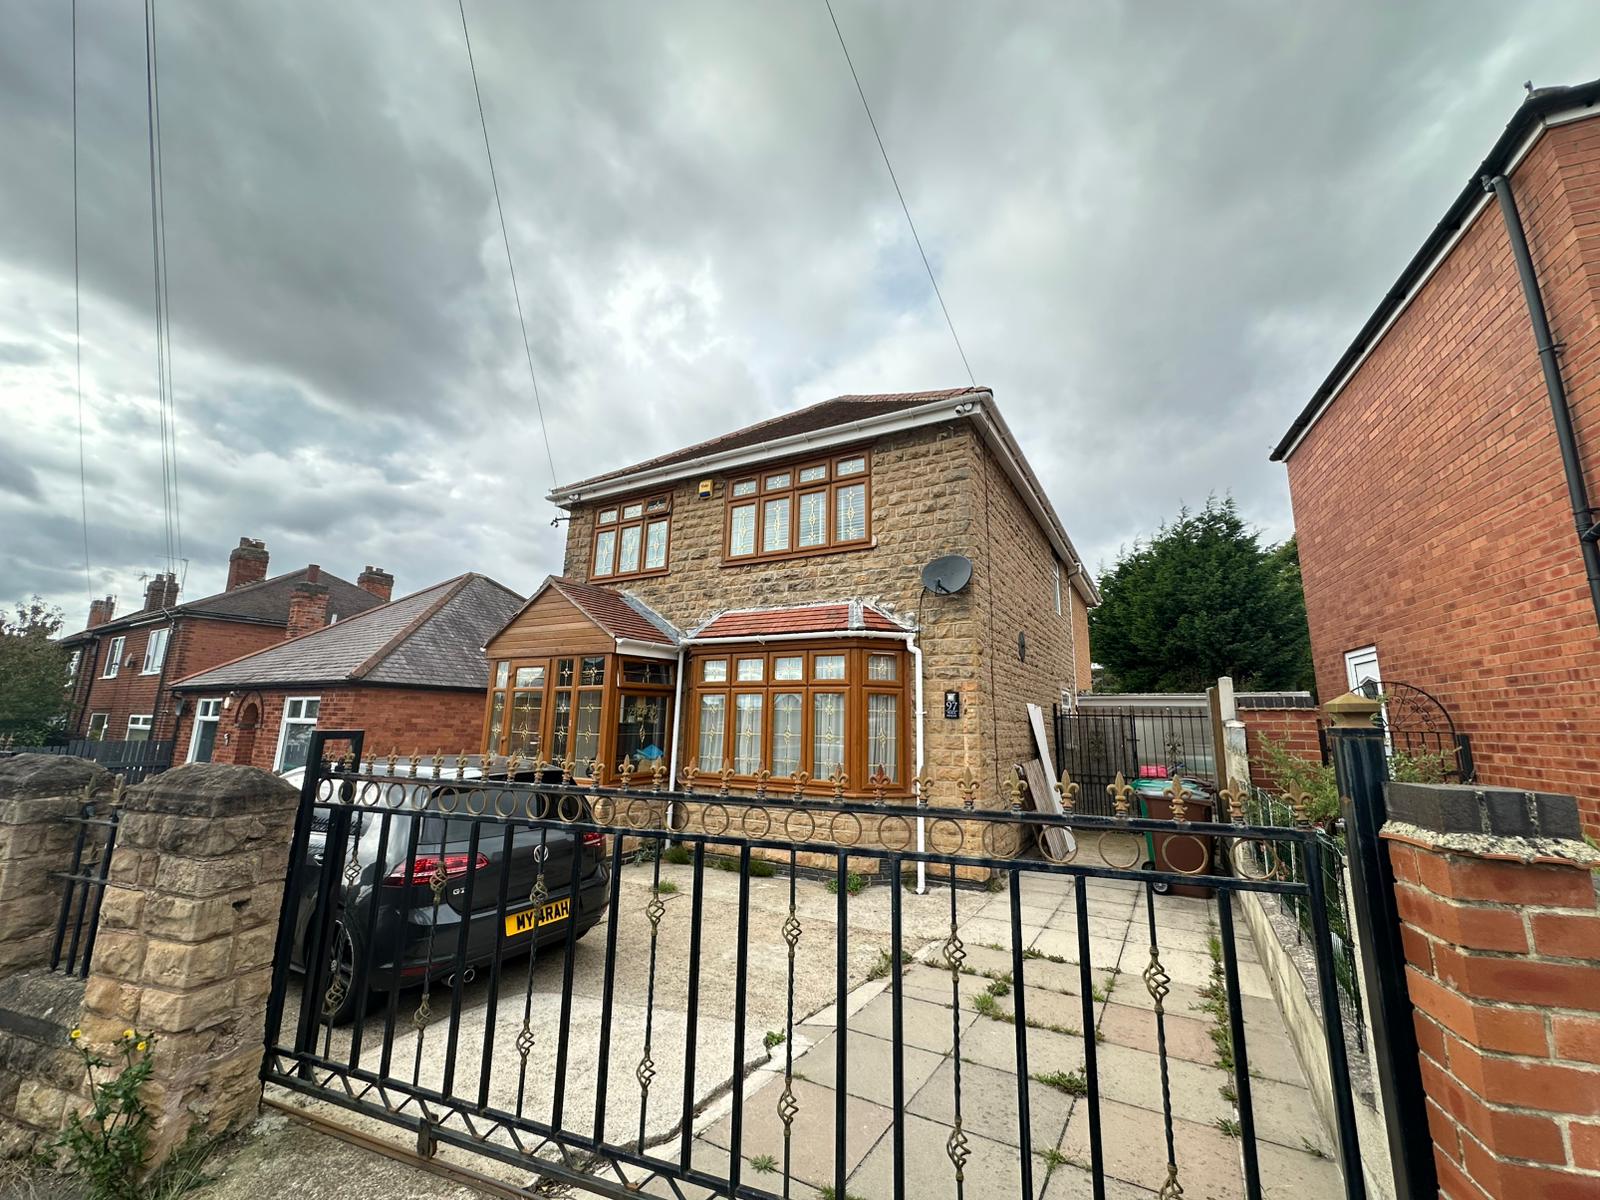
Property Summary
Full Details
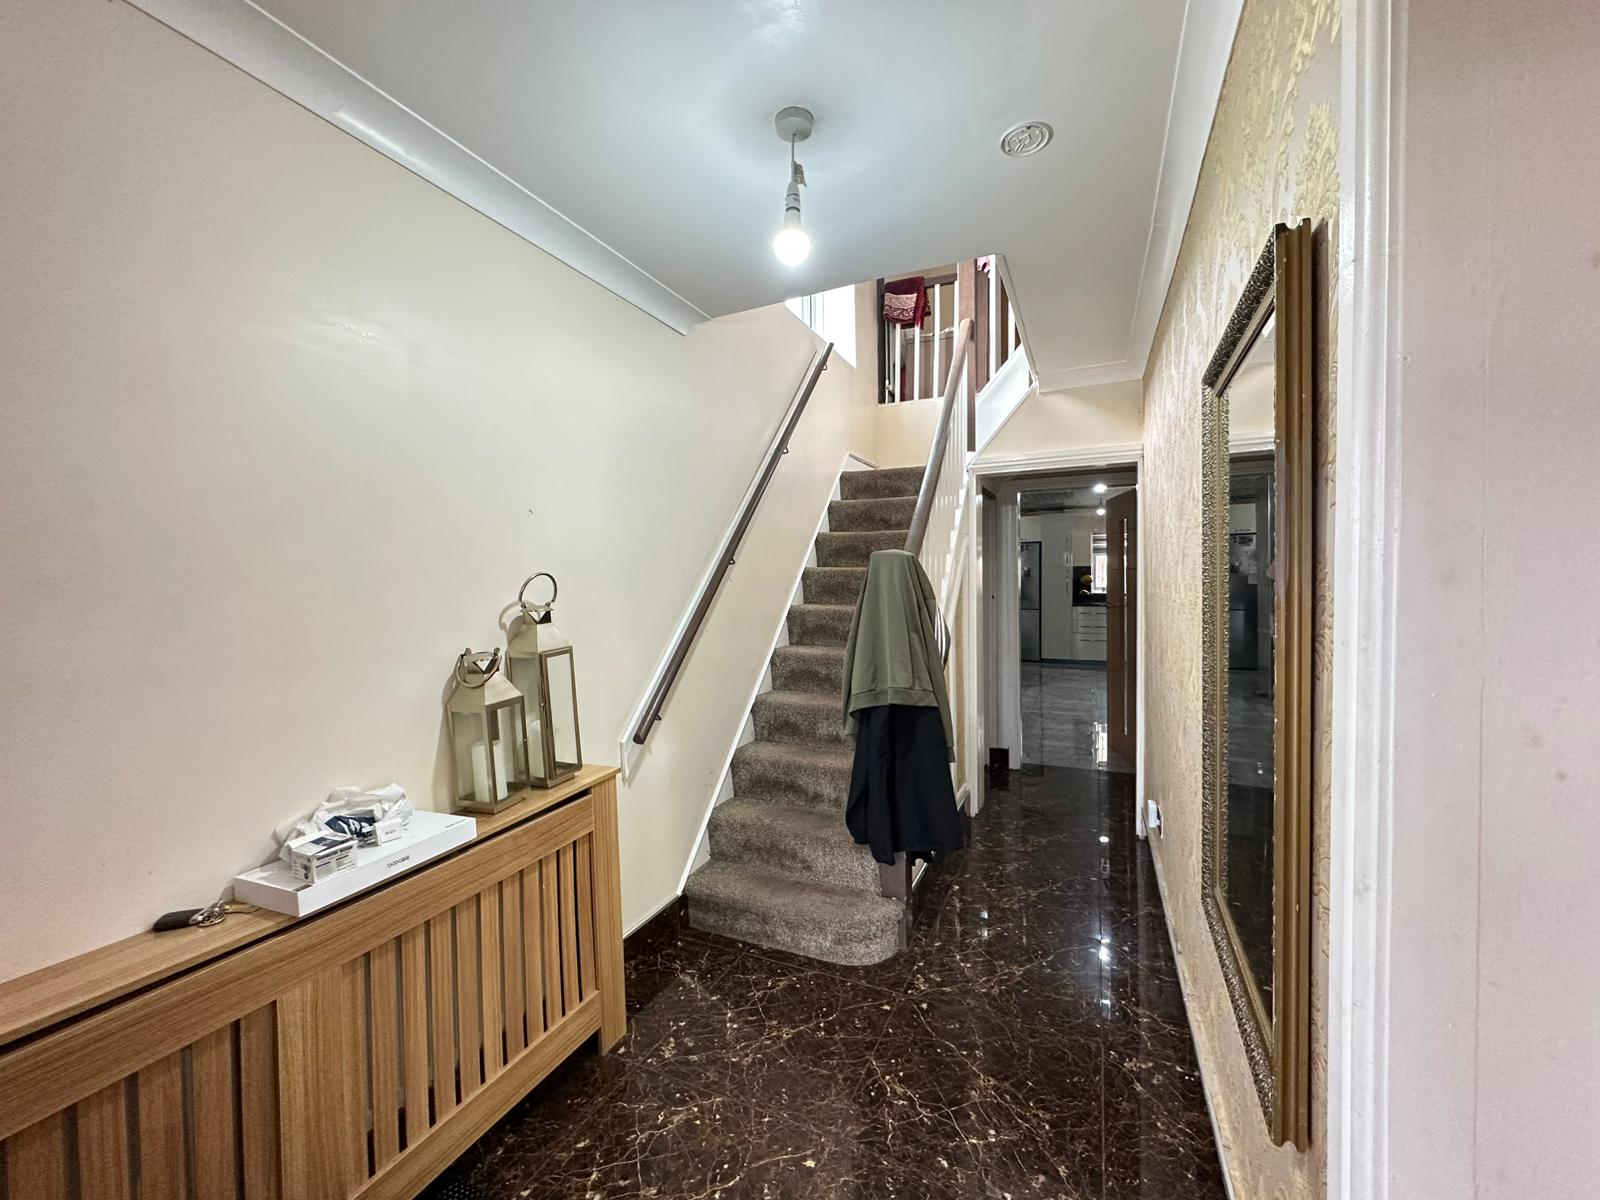
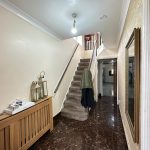
Porch & Entrance Hallway:

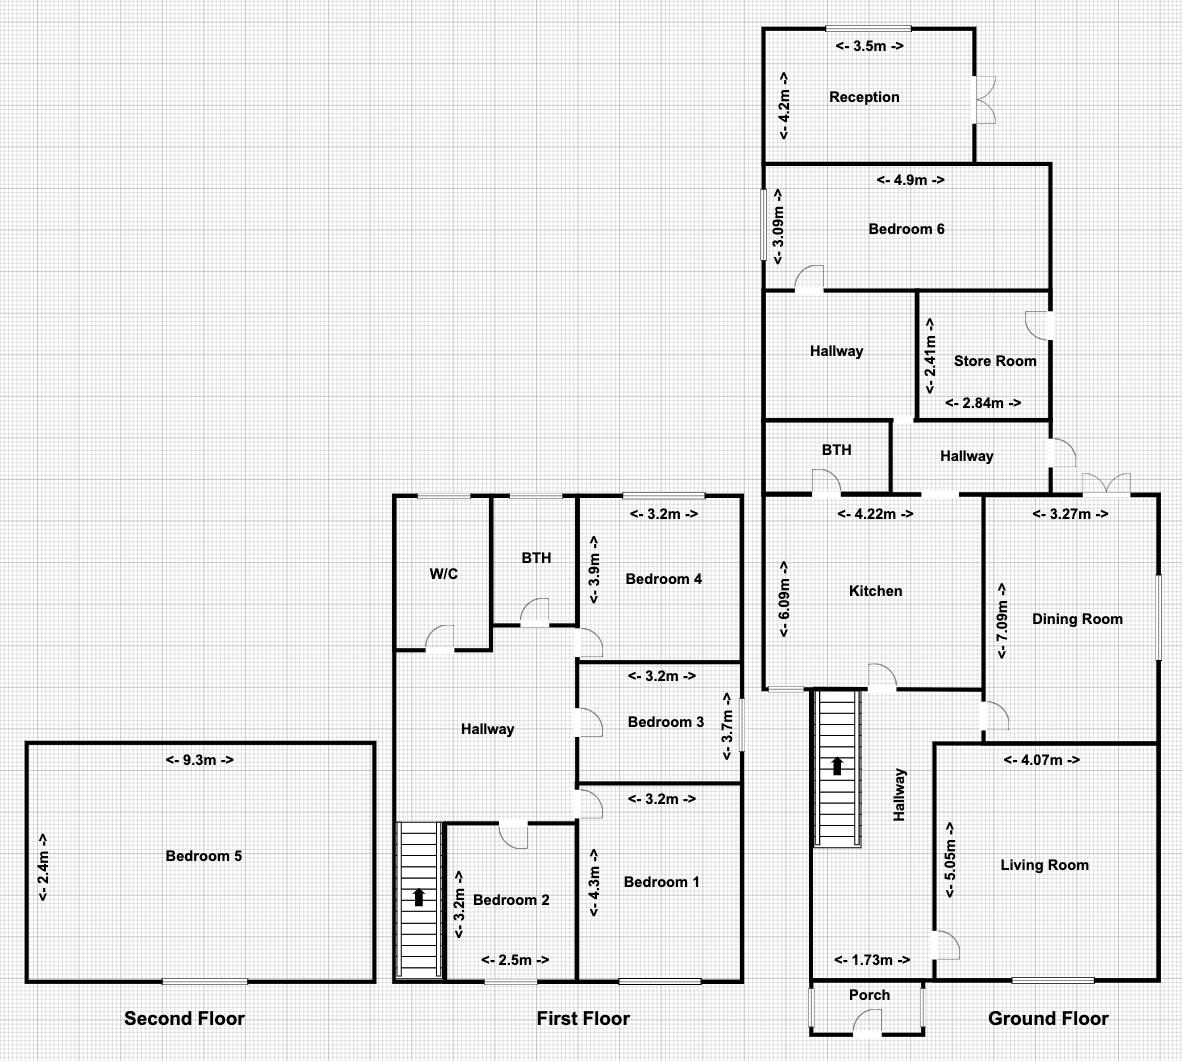
Extended porch leading to entrance hallway with doors to the living room, dining room and kitchen.
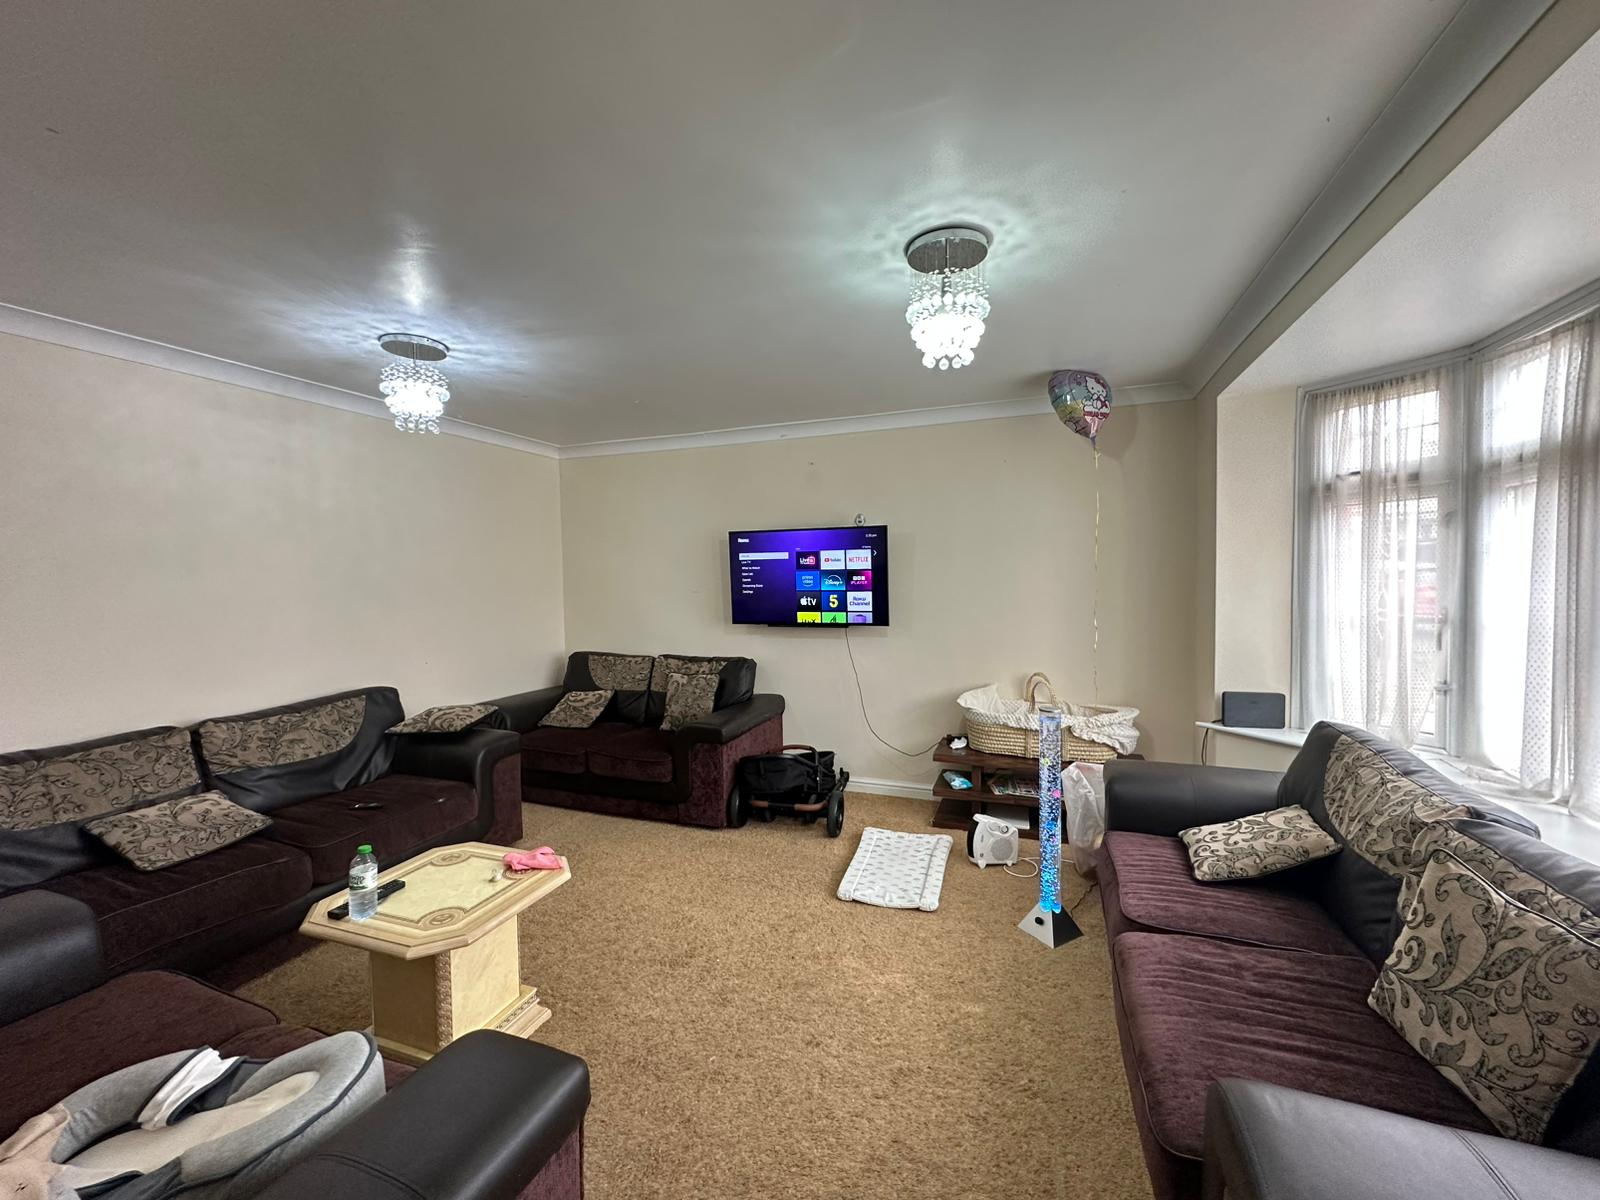
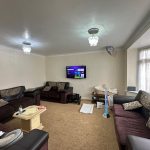
Living Room:
Double glazed windows to front aspect, central heating radiator and ceiling light point.
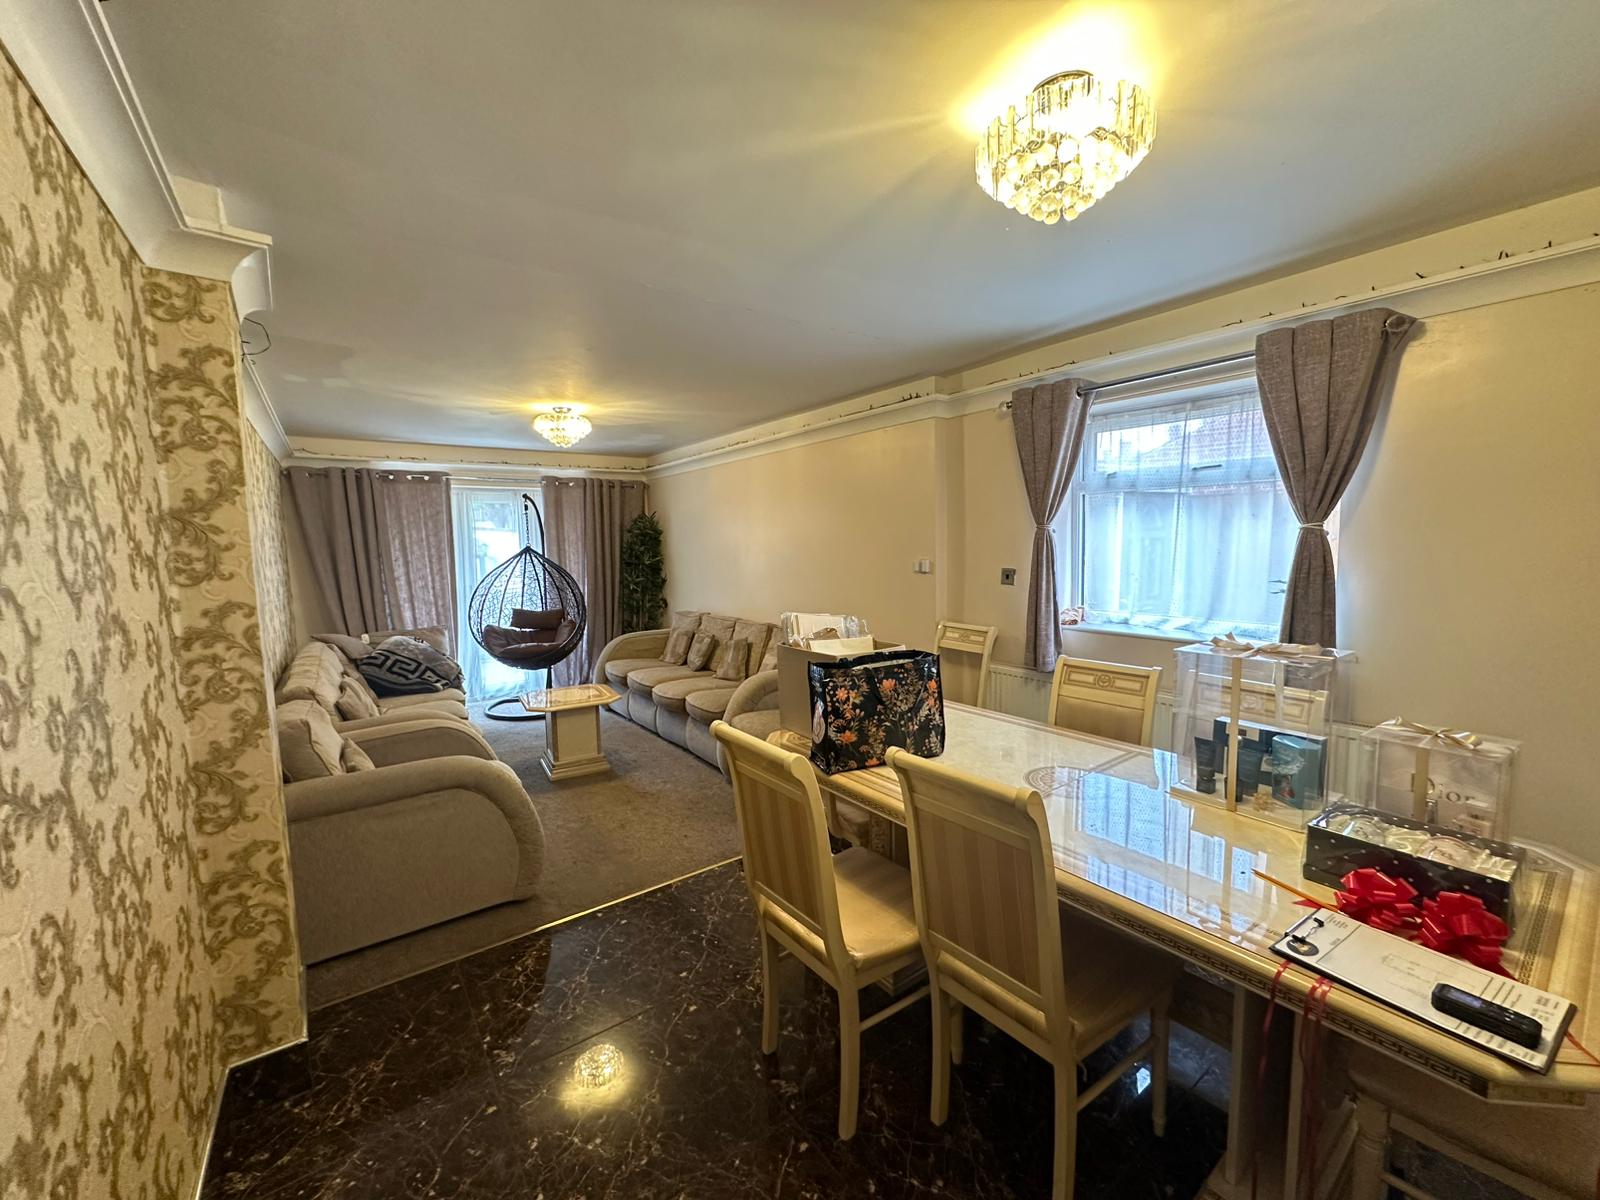
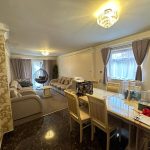
Dining Room:
Double glazed windows to side aspect, central heating radiator, ceiling light points and french doors to rear aspect.
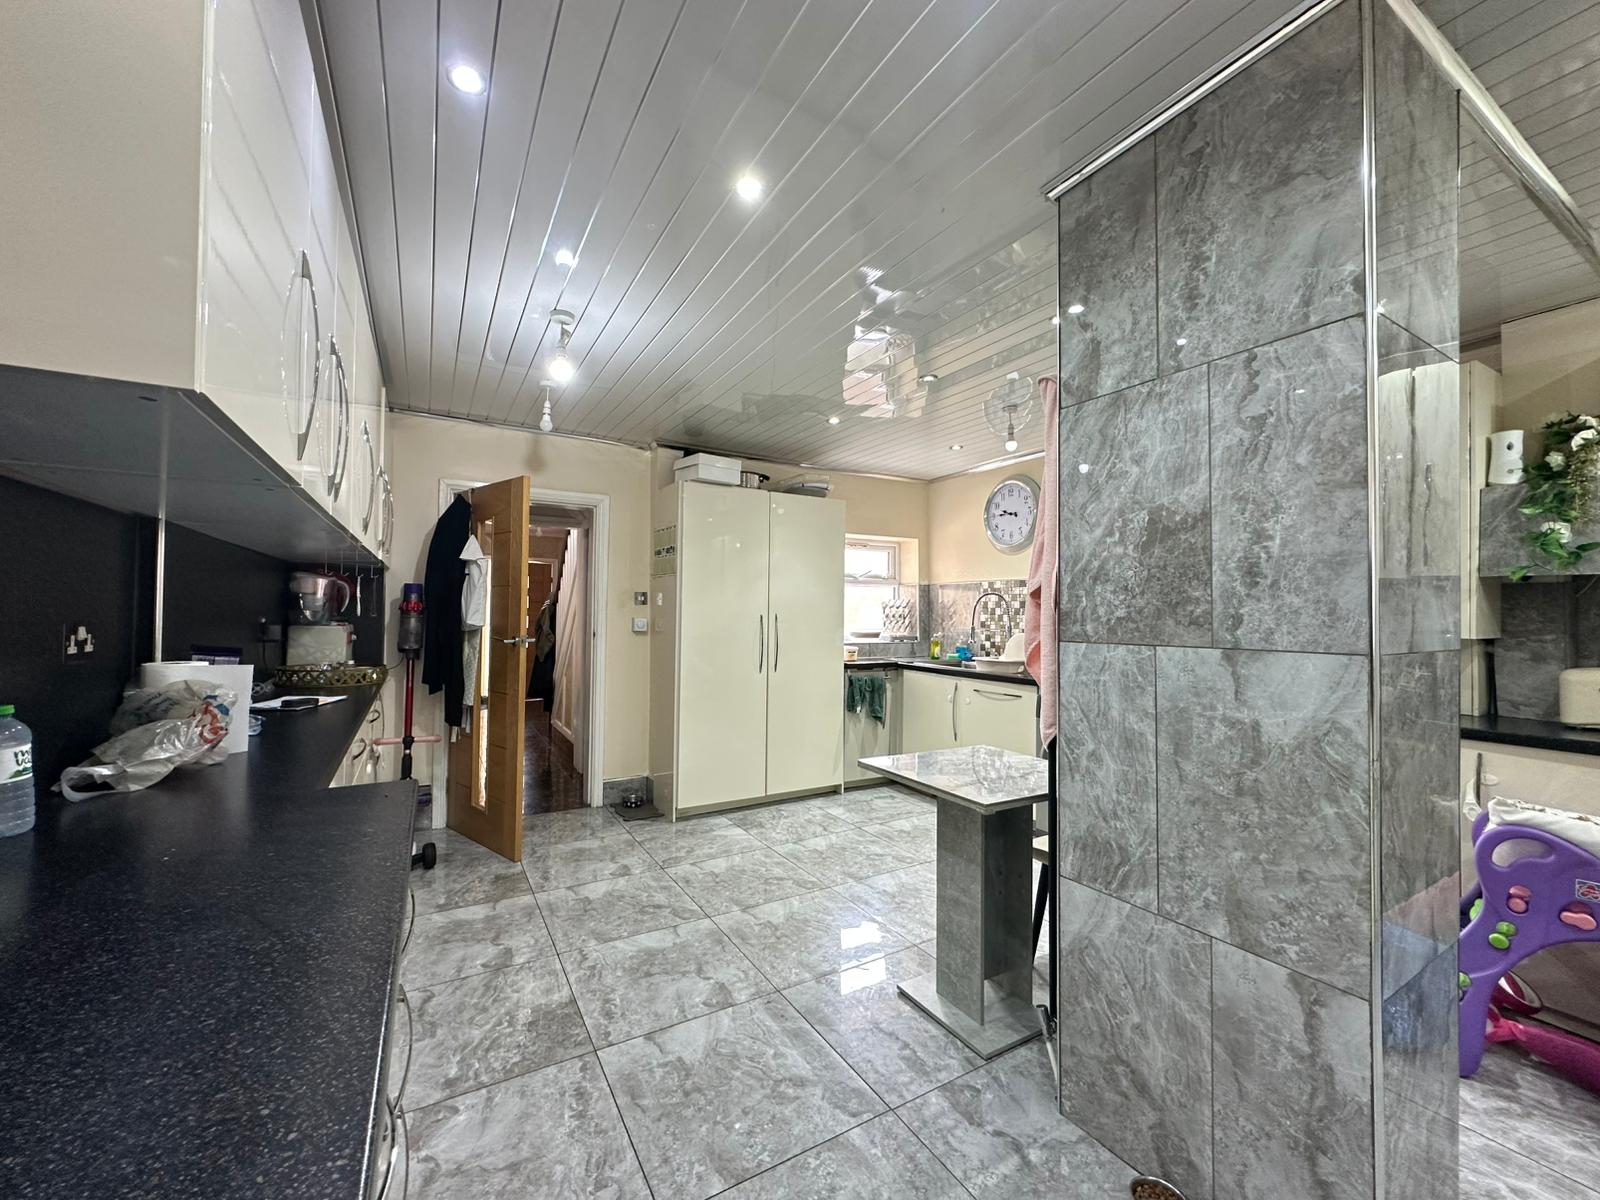
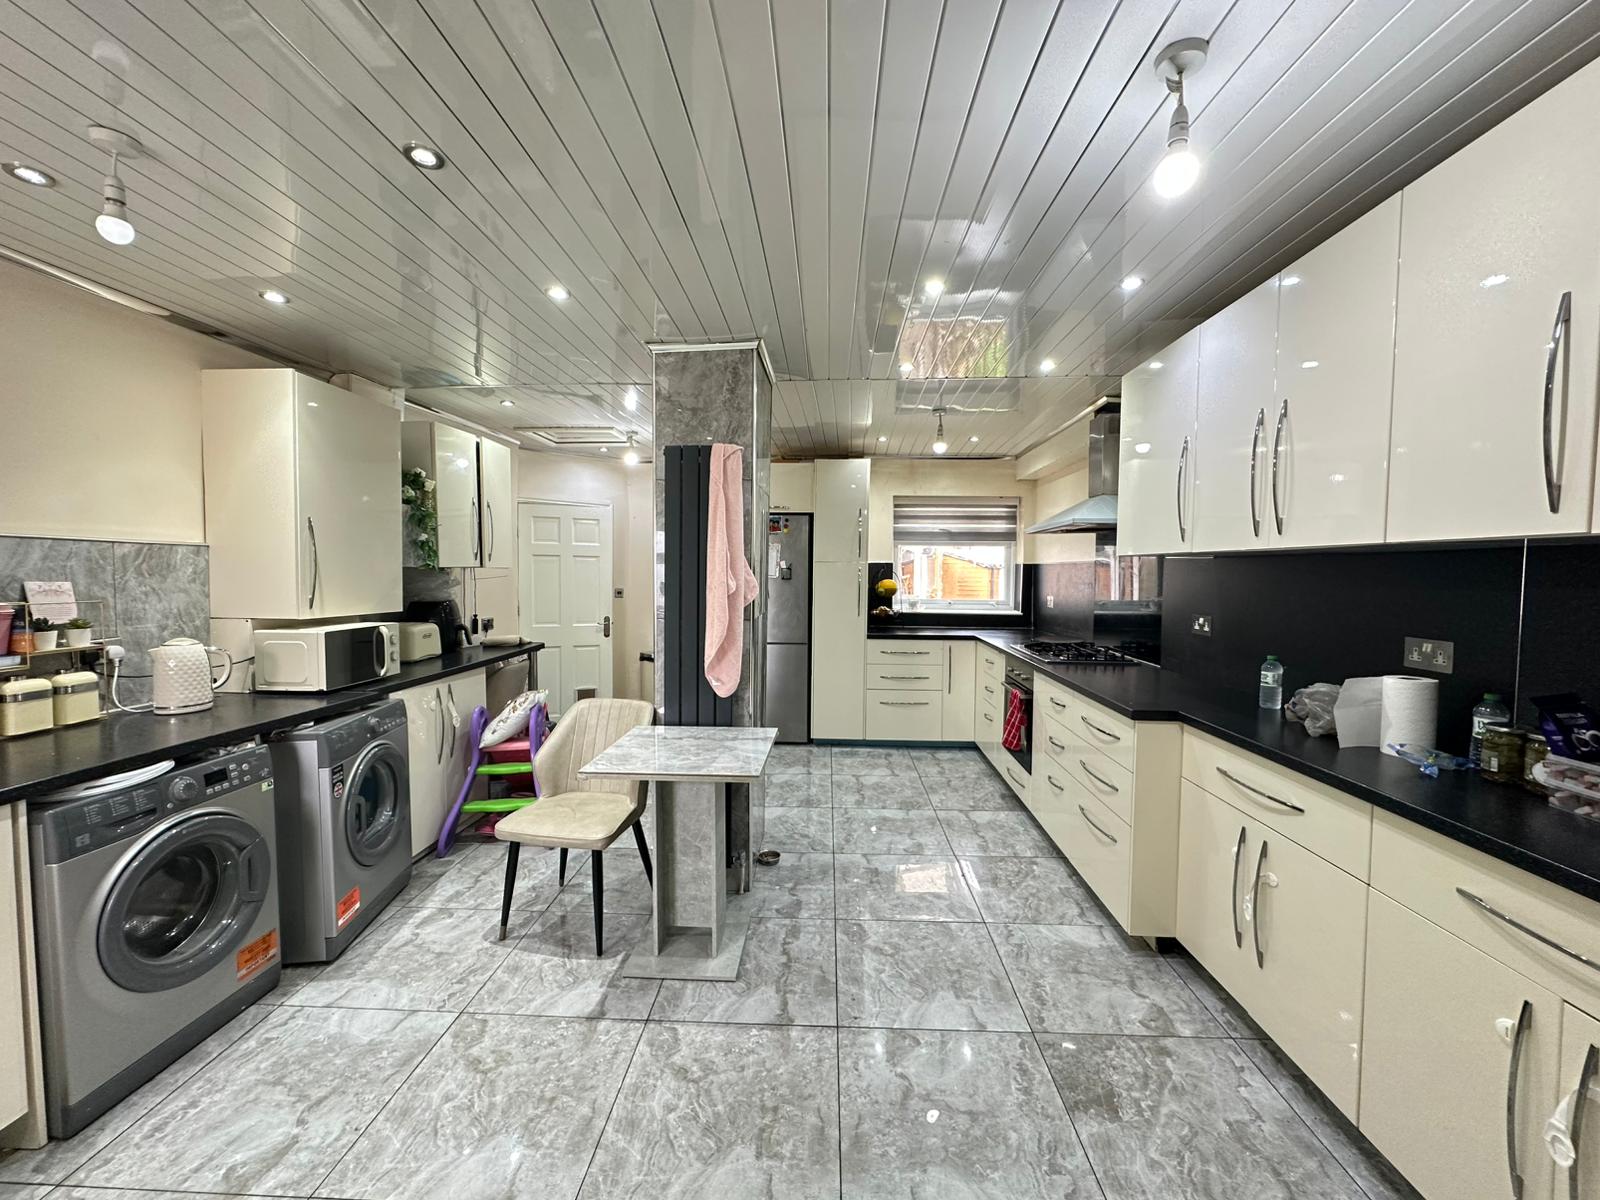
Kitchen:
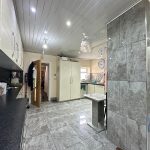
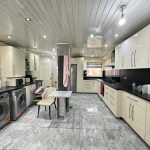
Double glazed window to rear aspect, a range of eye level, drawer and base units with a work surface over incorporating a stainless steel sink and drainer unit, tiling through-out, and a ceiling light point.
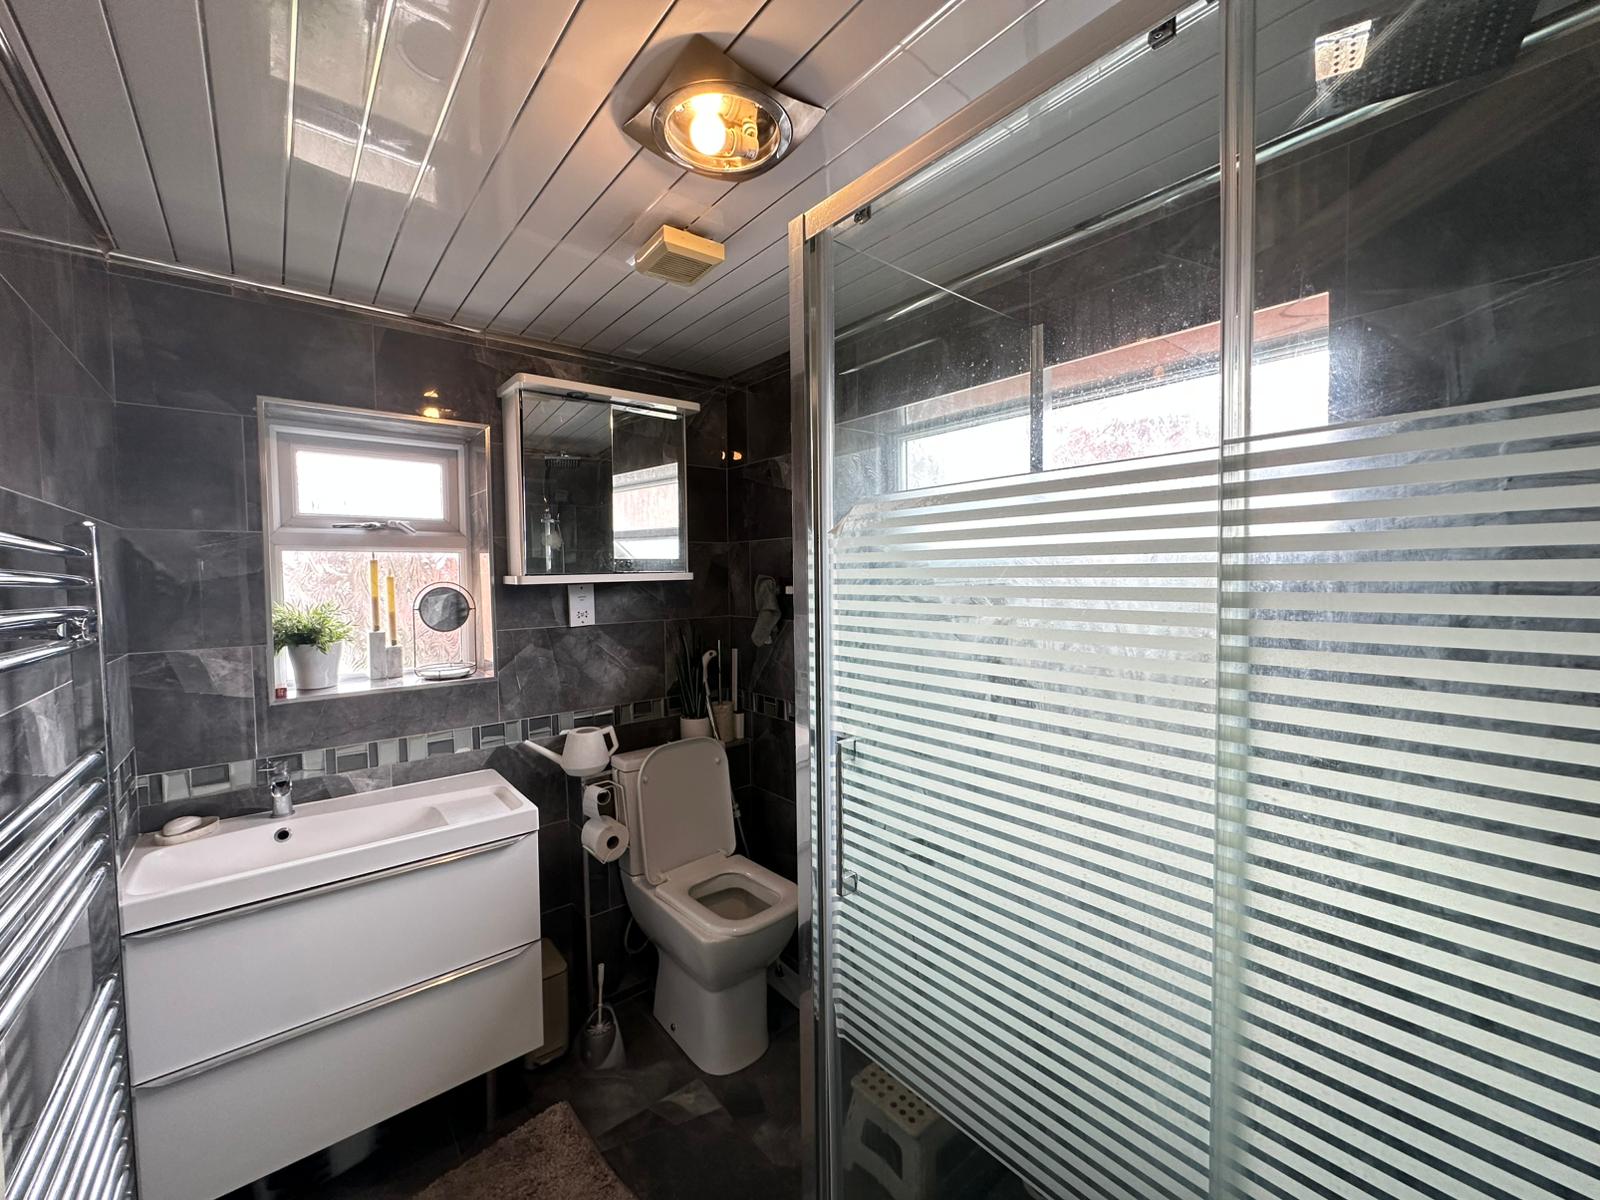
Bathroom:
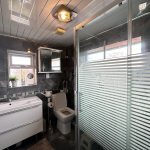
Over-head shower, WC, hand wash basin with mixer tap, ceiling light point and tiled through-out.
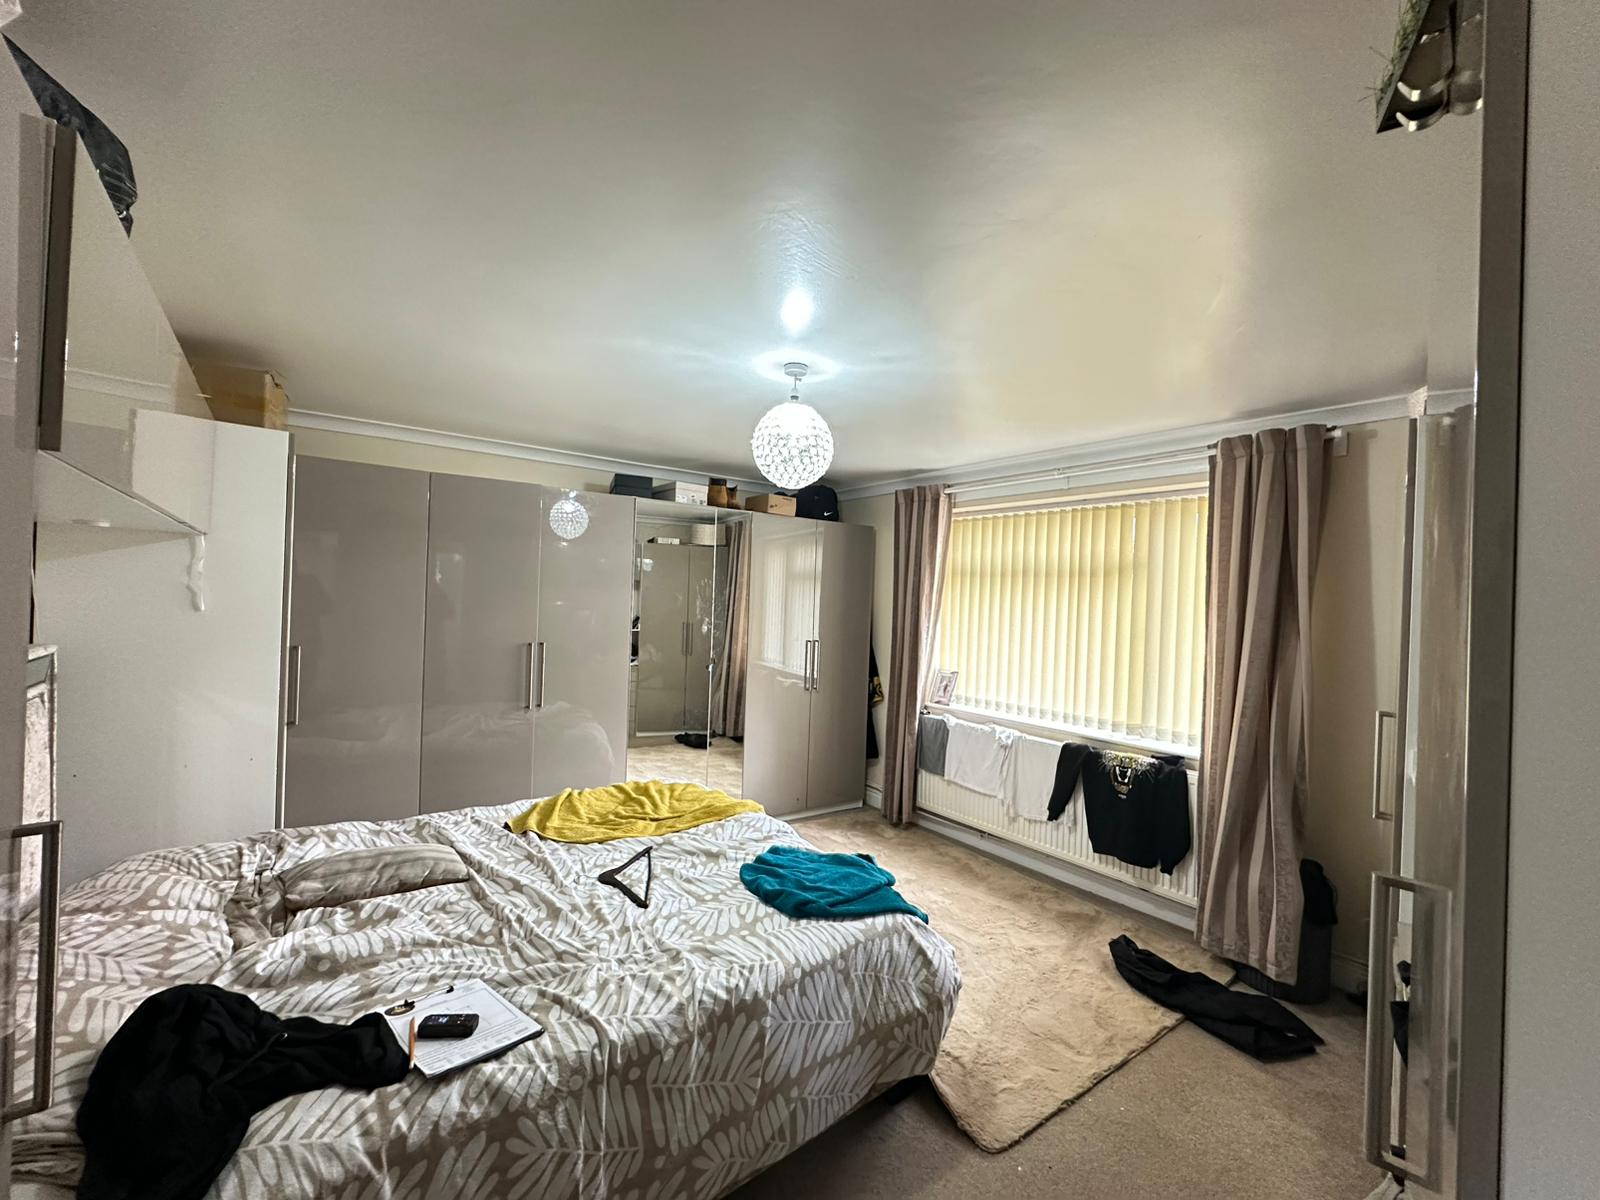
Bedroom 6:
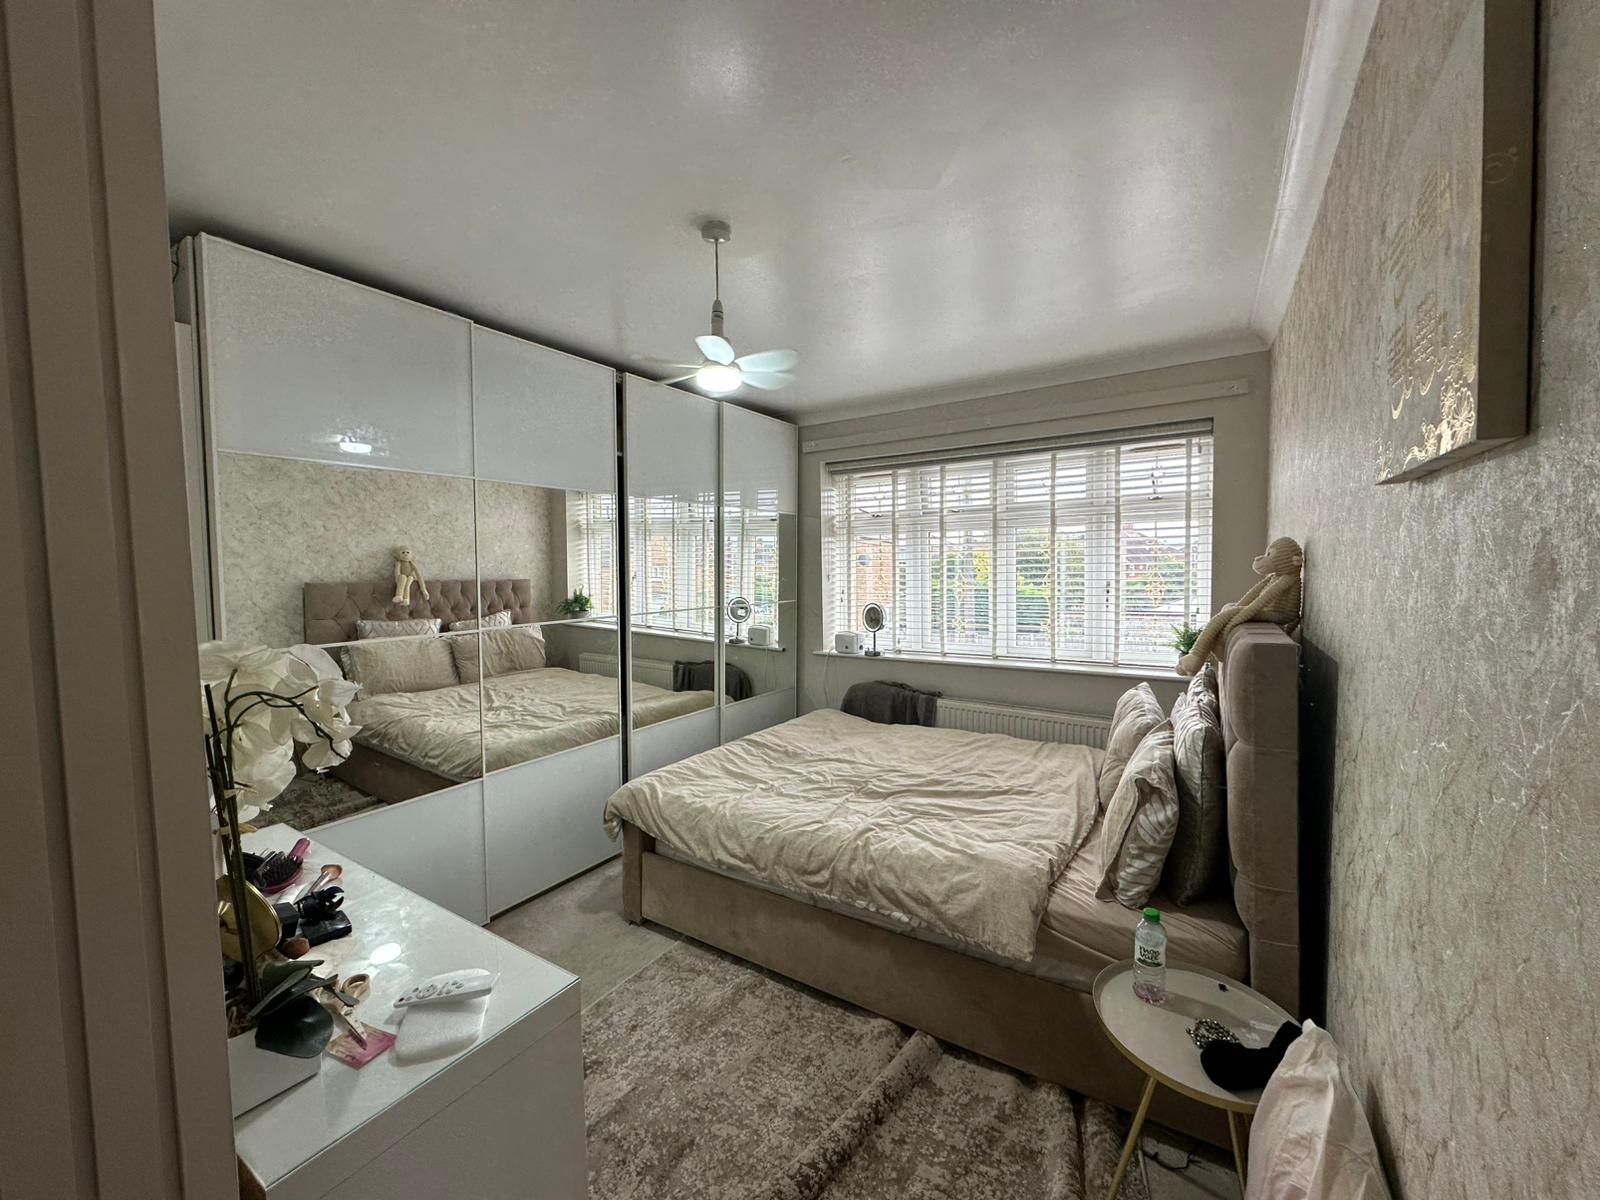
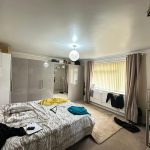
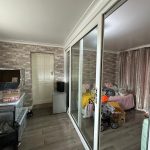
Large double ground-floor bedroom with double glazing windows to side aspect.
Hallway:
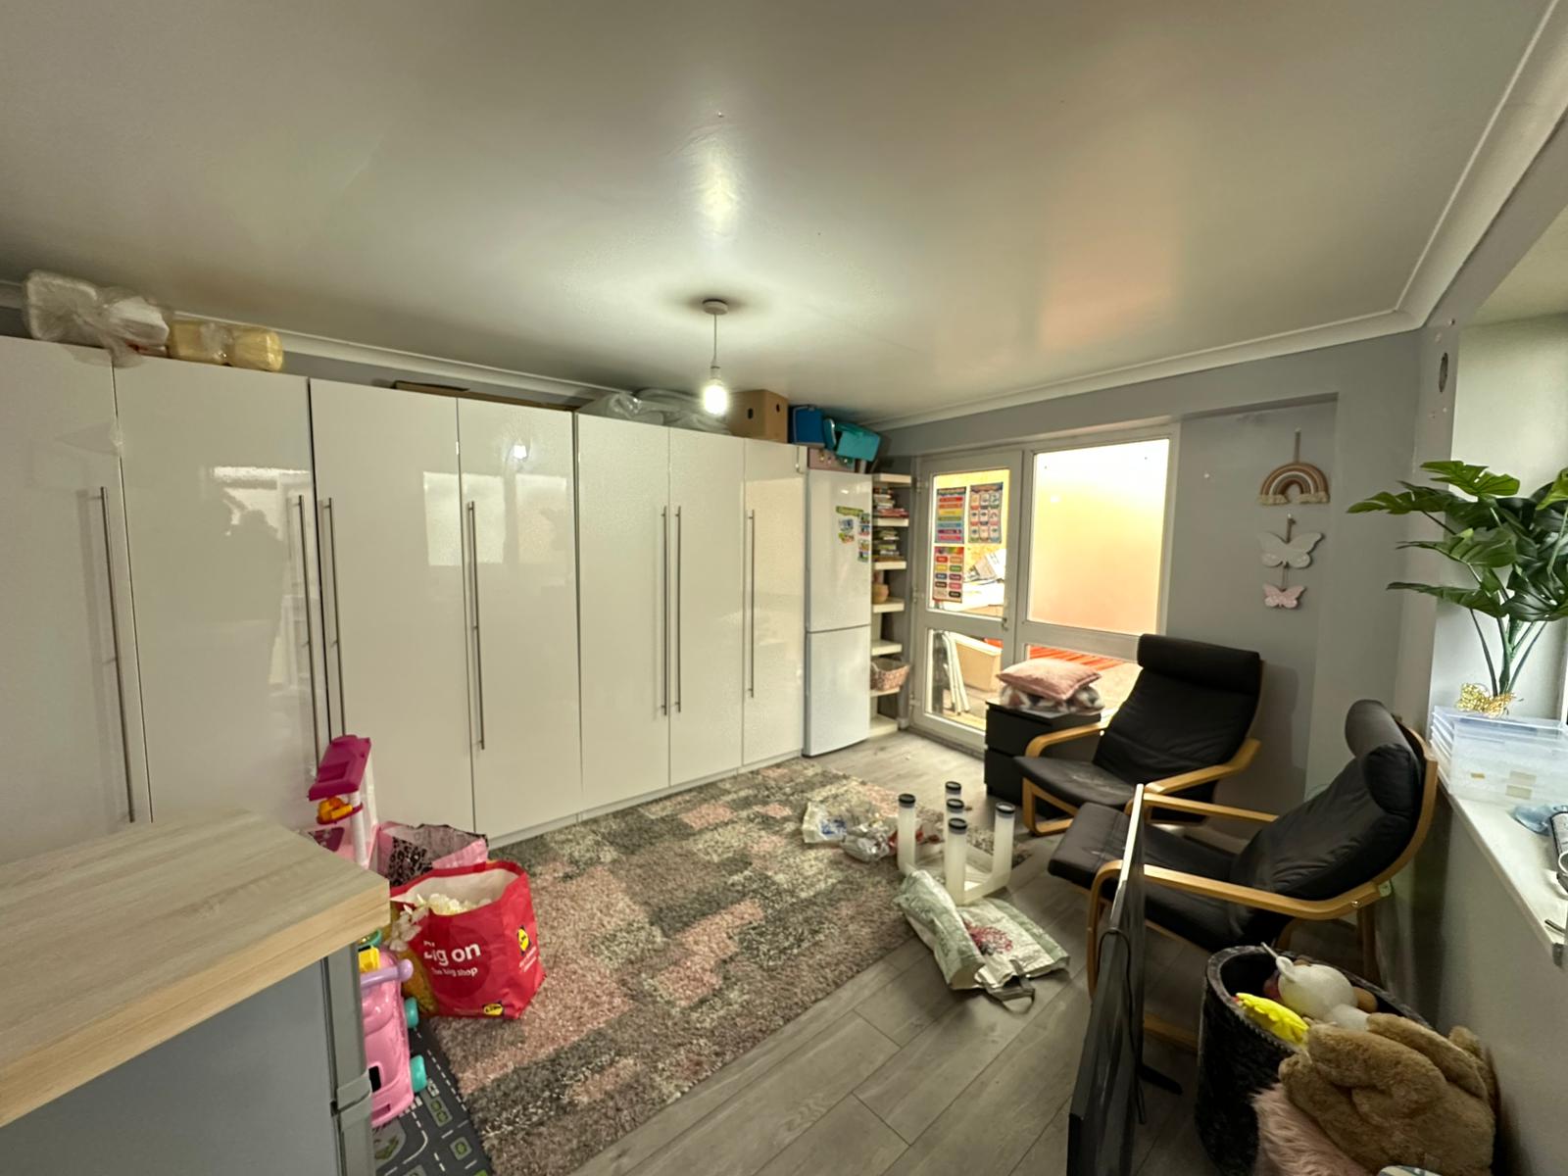
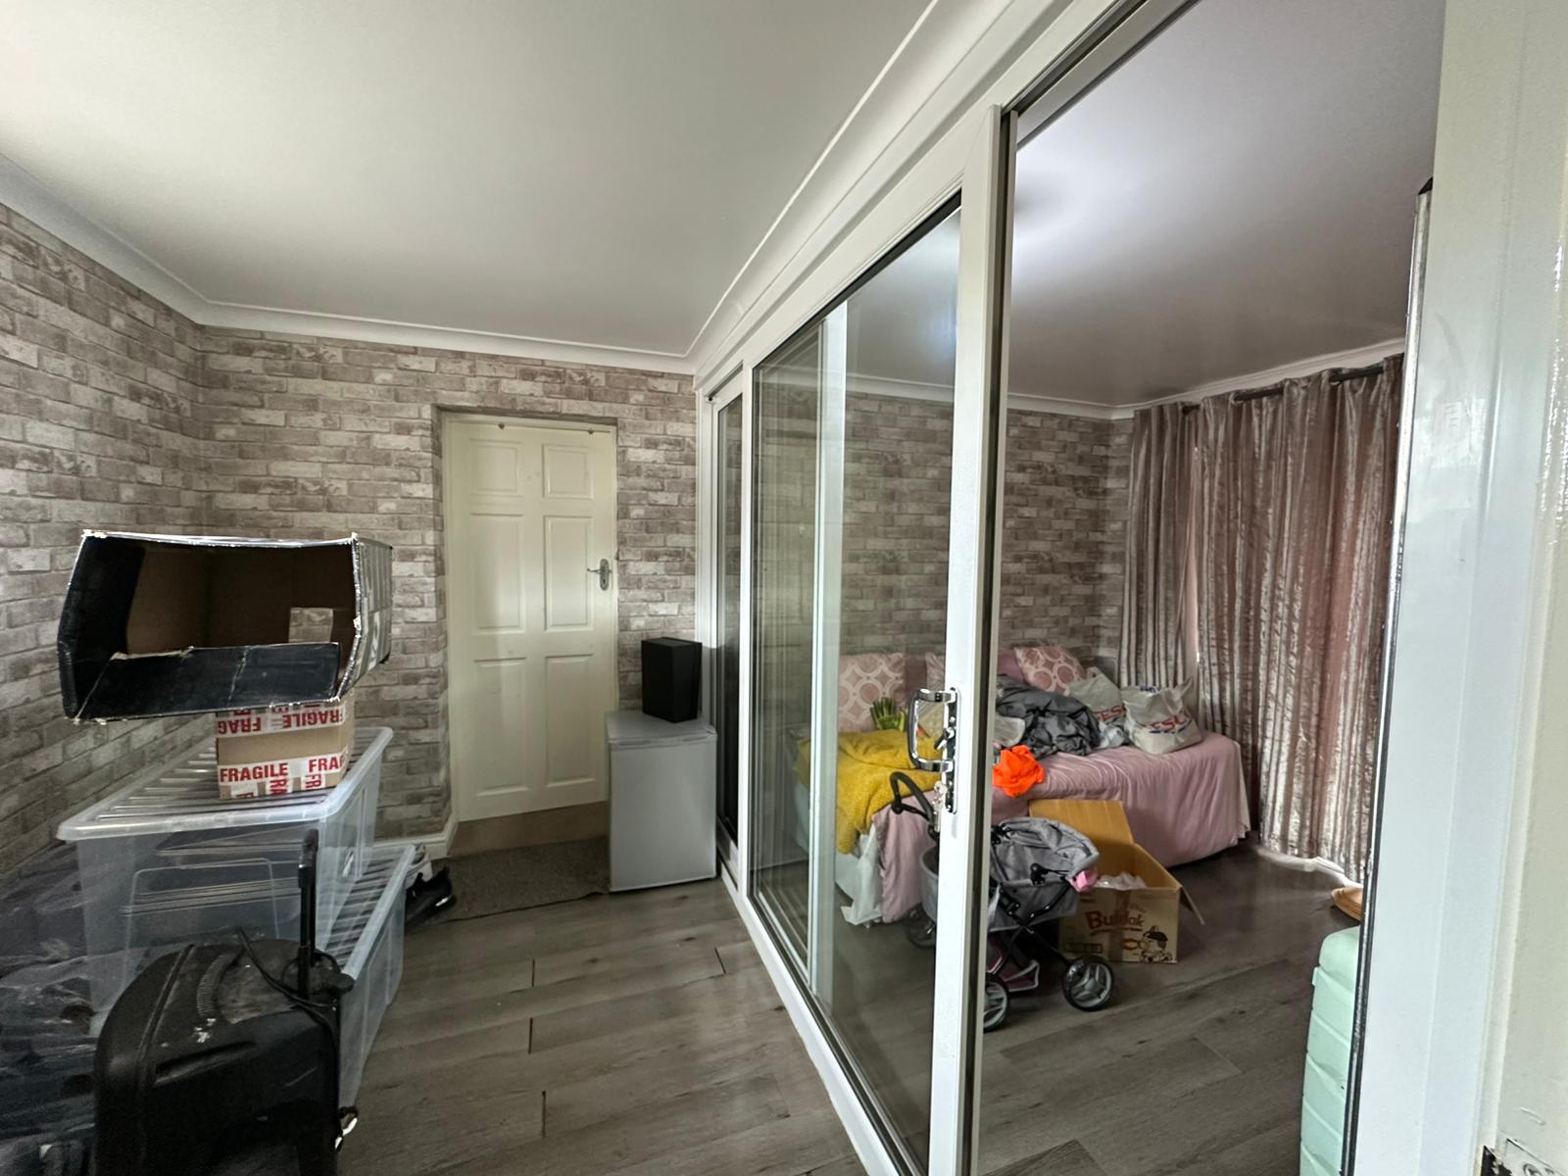
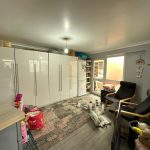
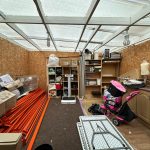
Hallway leading into the downstairs bathroom, bedroom 6 and a study / utility room.
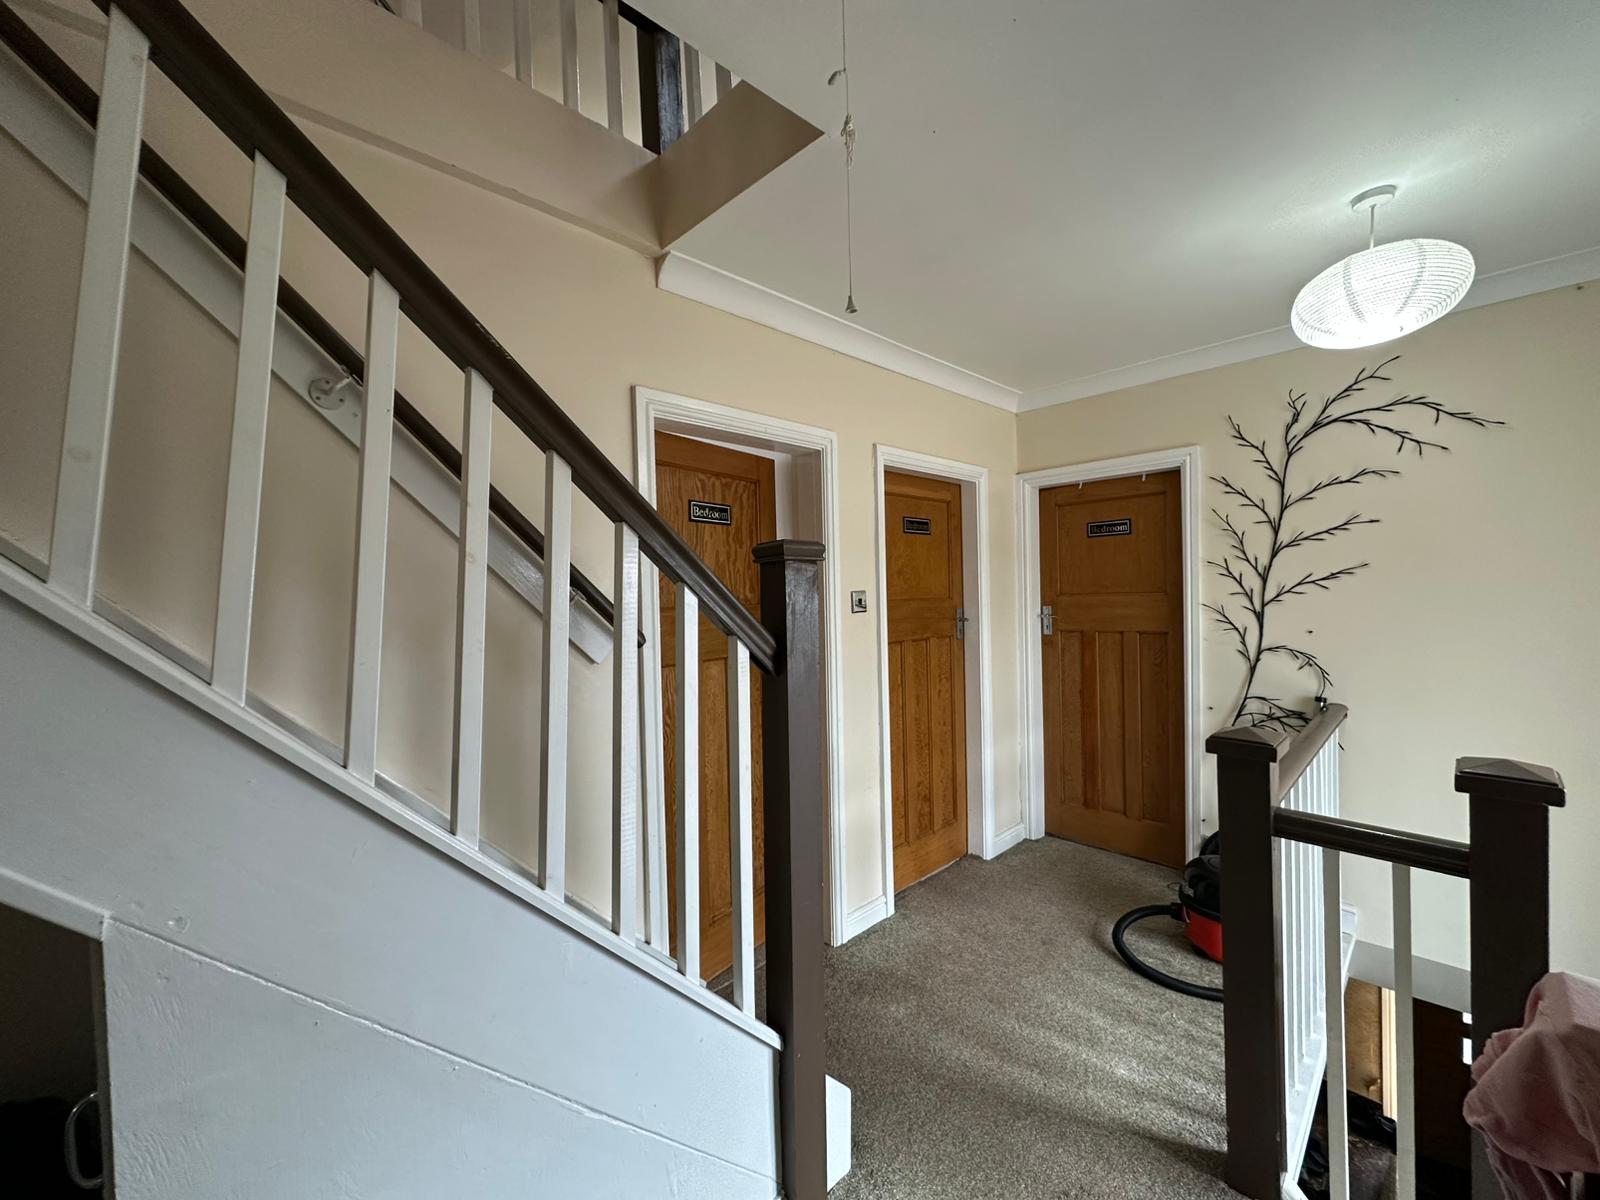
Landing:
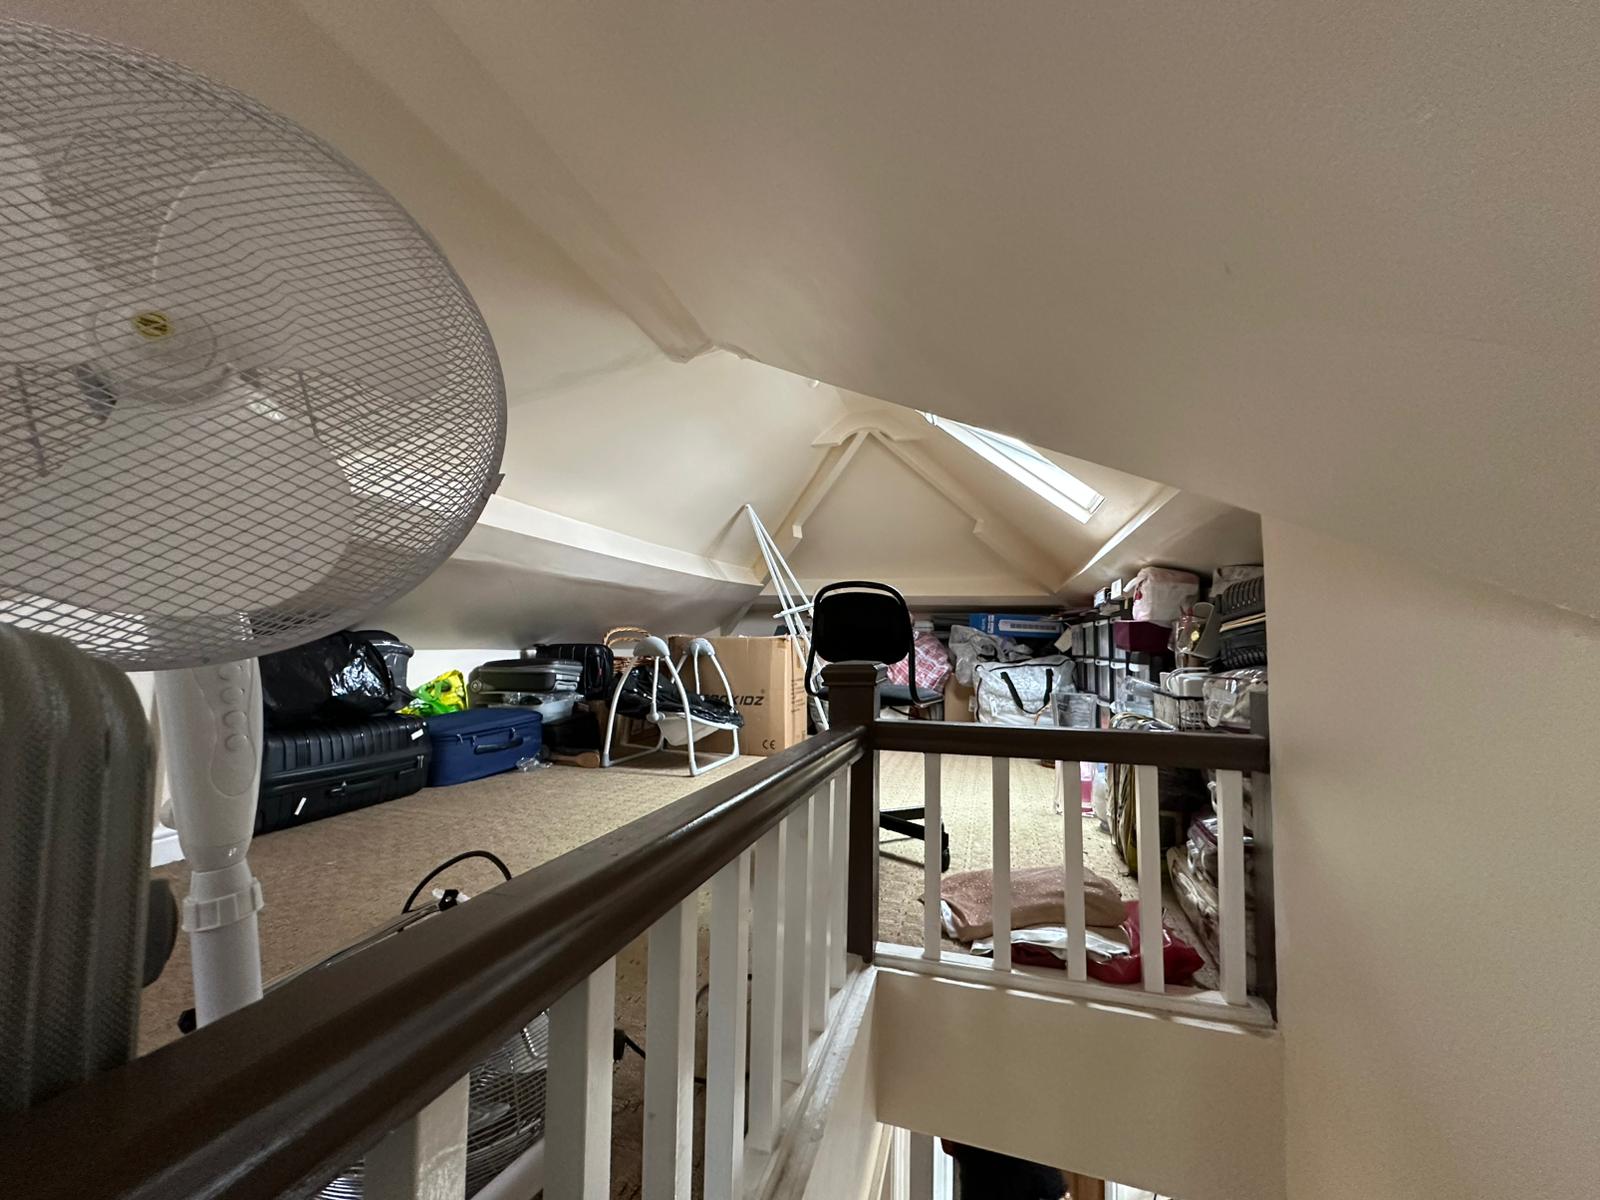
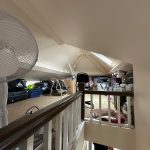
1st floor landing leading to bedroom 1, 2, 3, 4, bathroom, WC, and stairs leading to 2nd floor bedroom 5.
Bedroom 1:
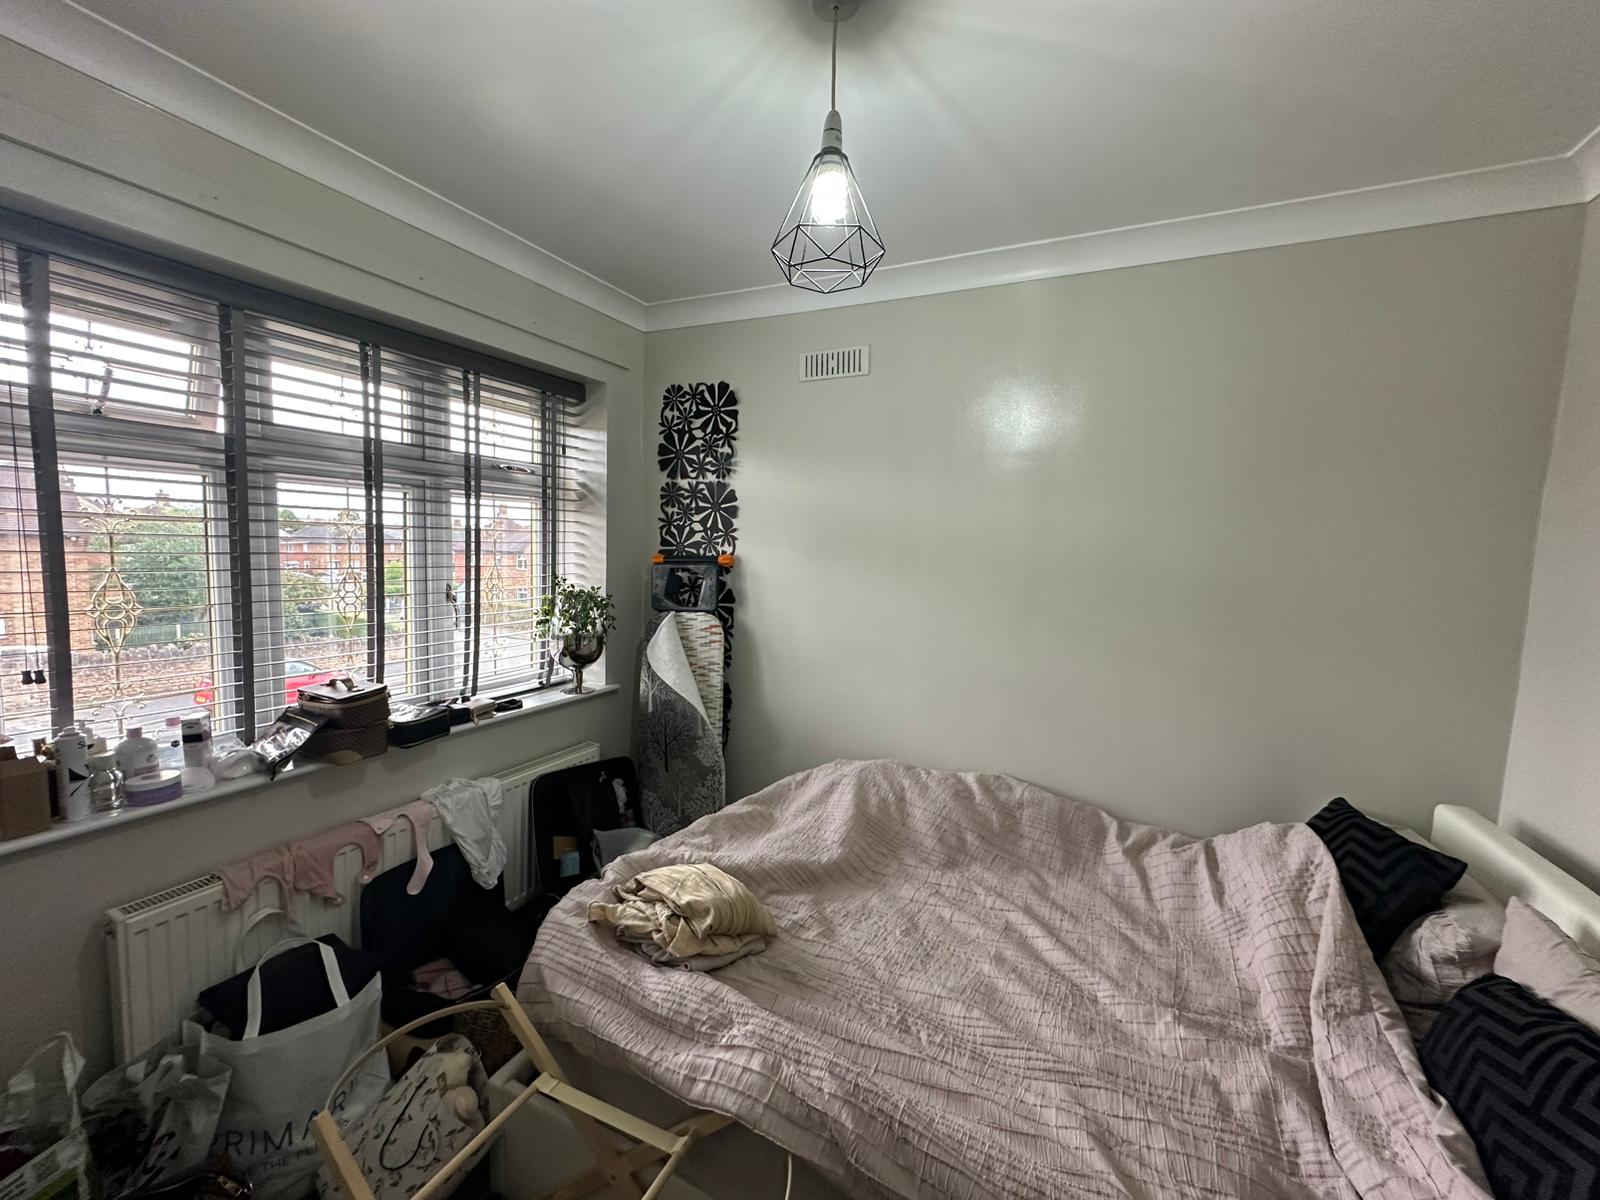
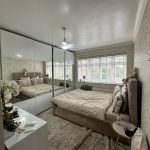
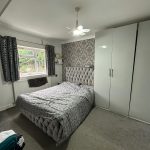
Large double bedroom with double glazed windows to front aspect, ceiling light point and central heating radiator.
Bedroom 2:
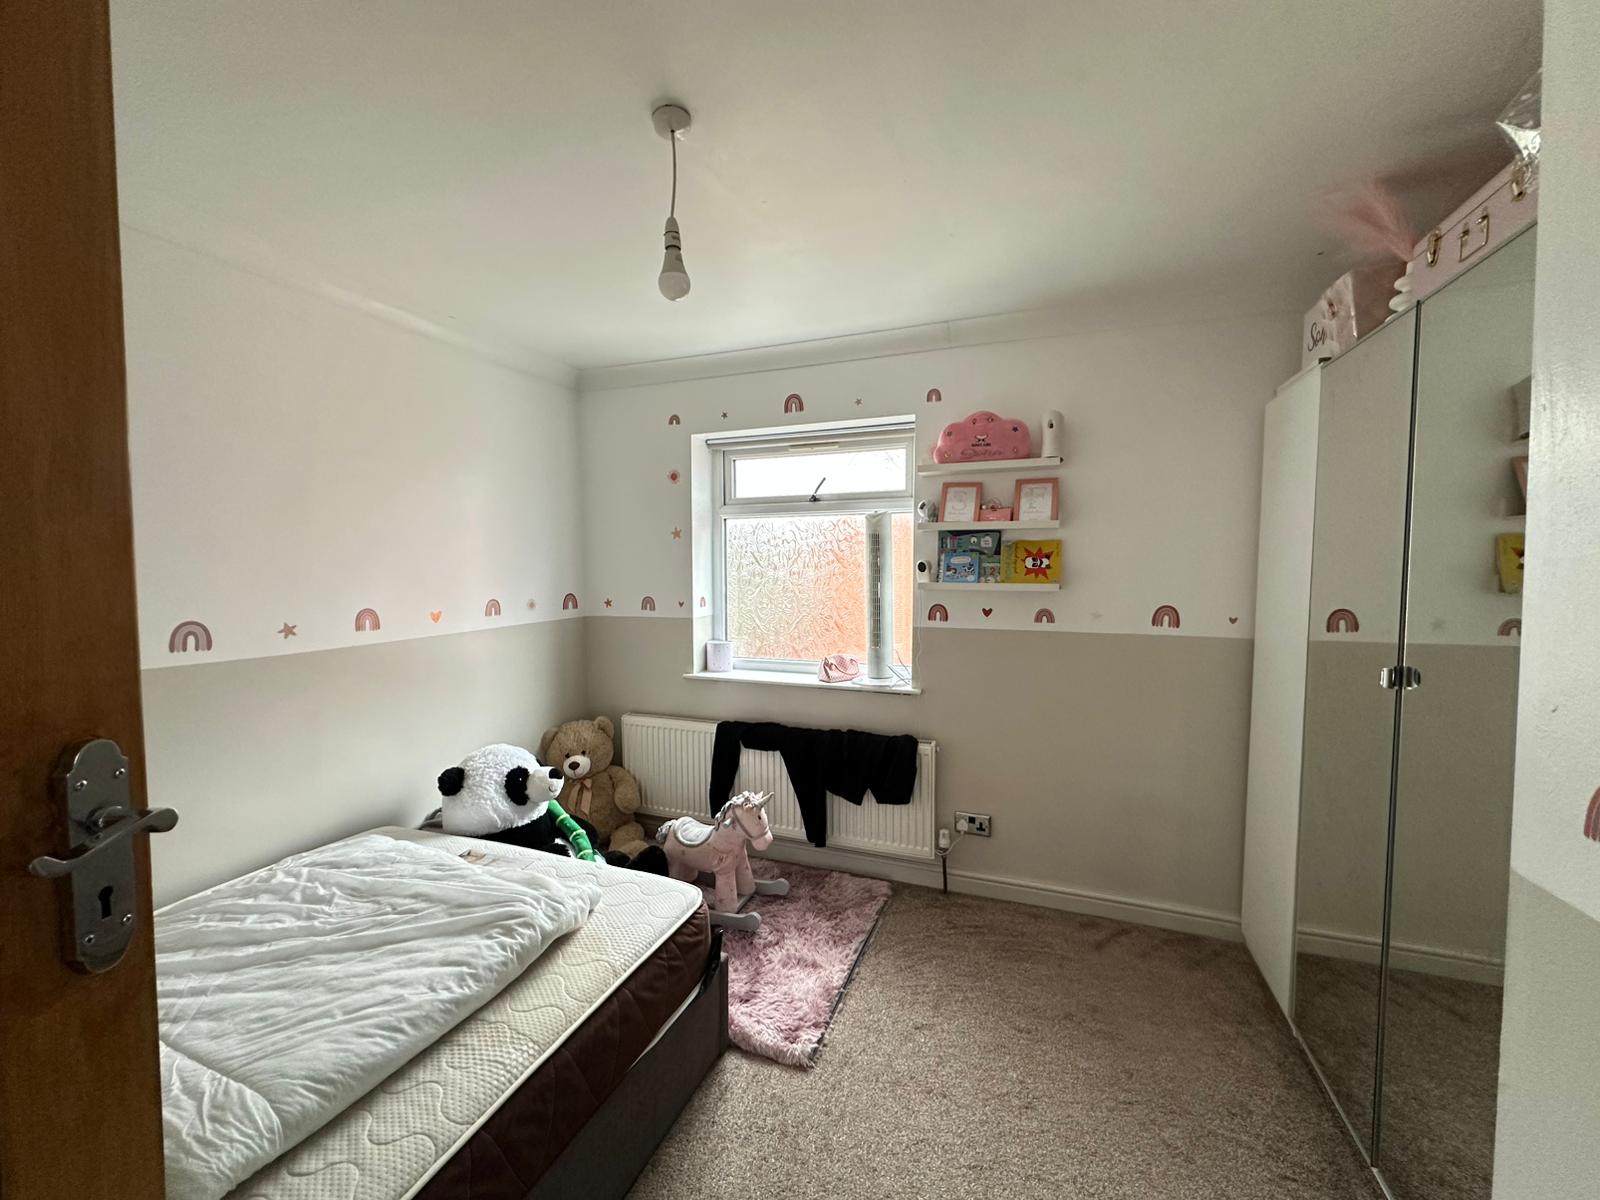
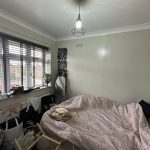
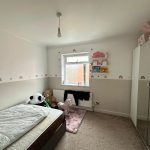
Bedroom with double glazed windows to front aspect, ceiling light point and central heating radiator.
Bedroom 3:
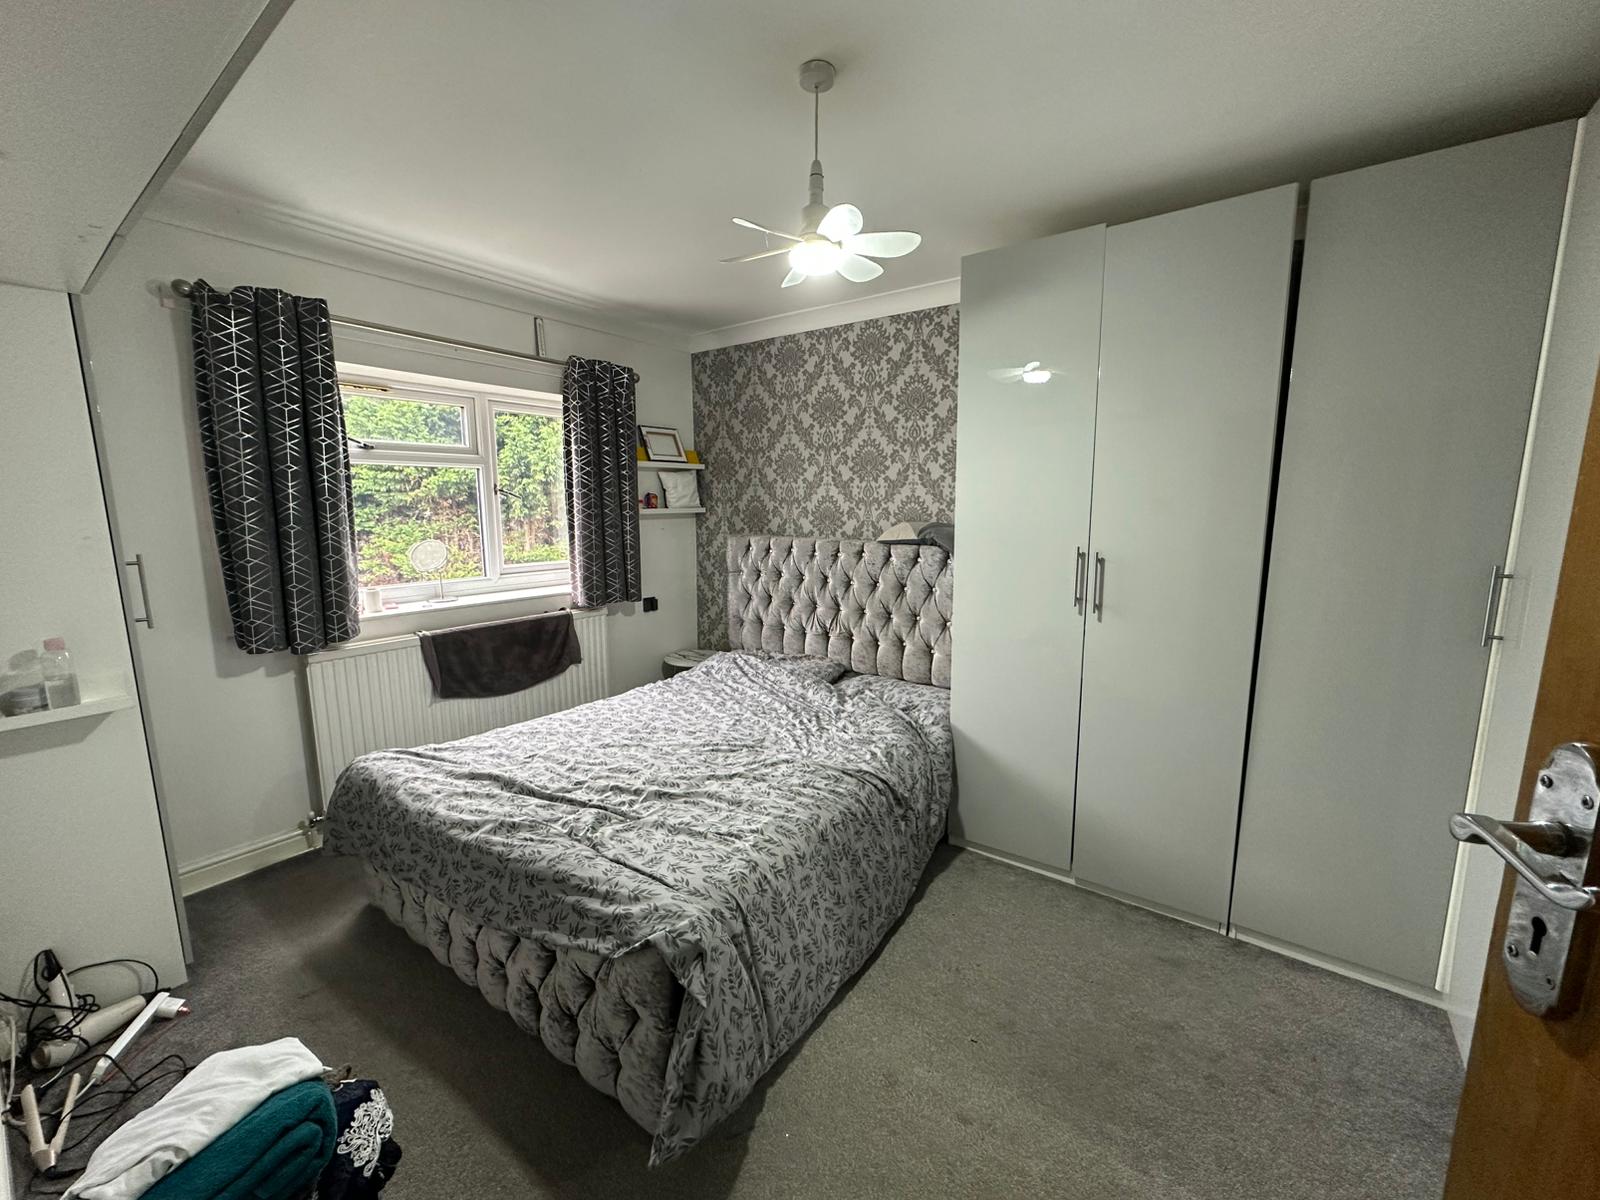
Large double bedroom with double glazed windows to side aspect, ceiling light point and central heating radiator.
Bedroom 4:
Large double bedroom with double glazed windows to rear aspect, ceiling light point and central heating radiator.
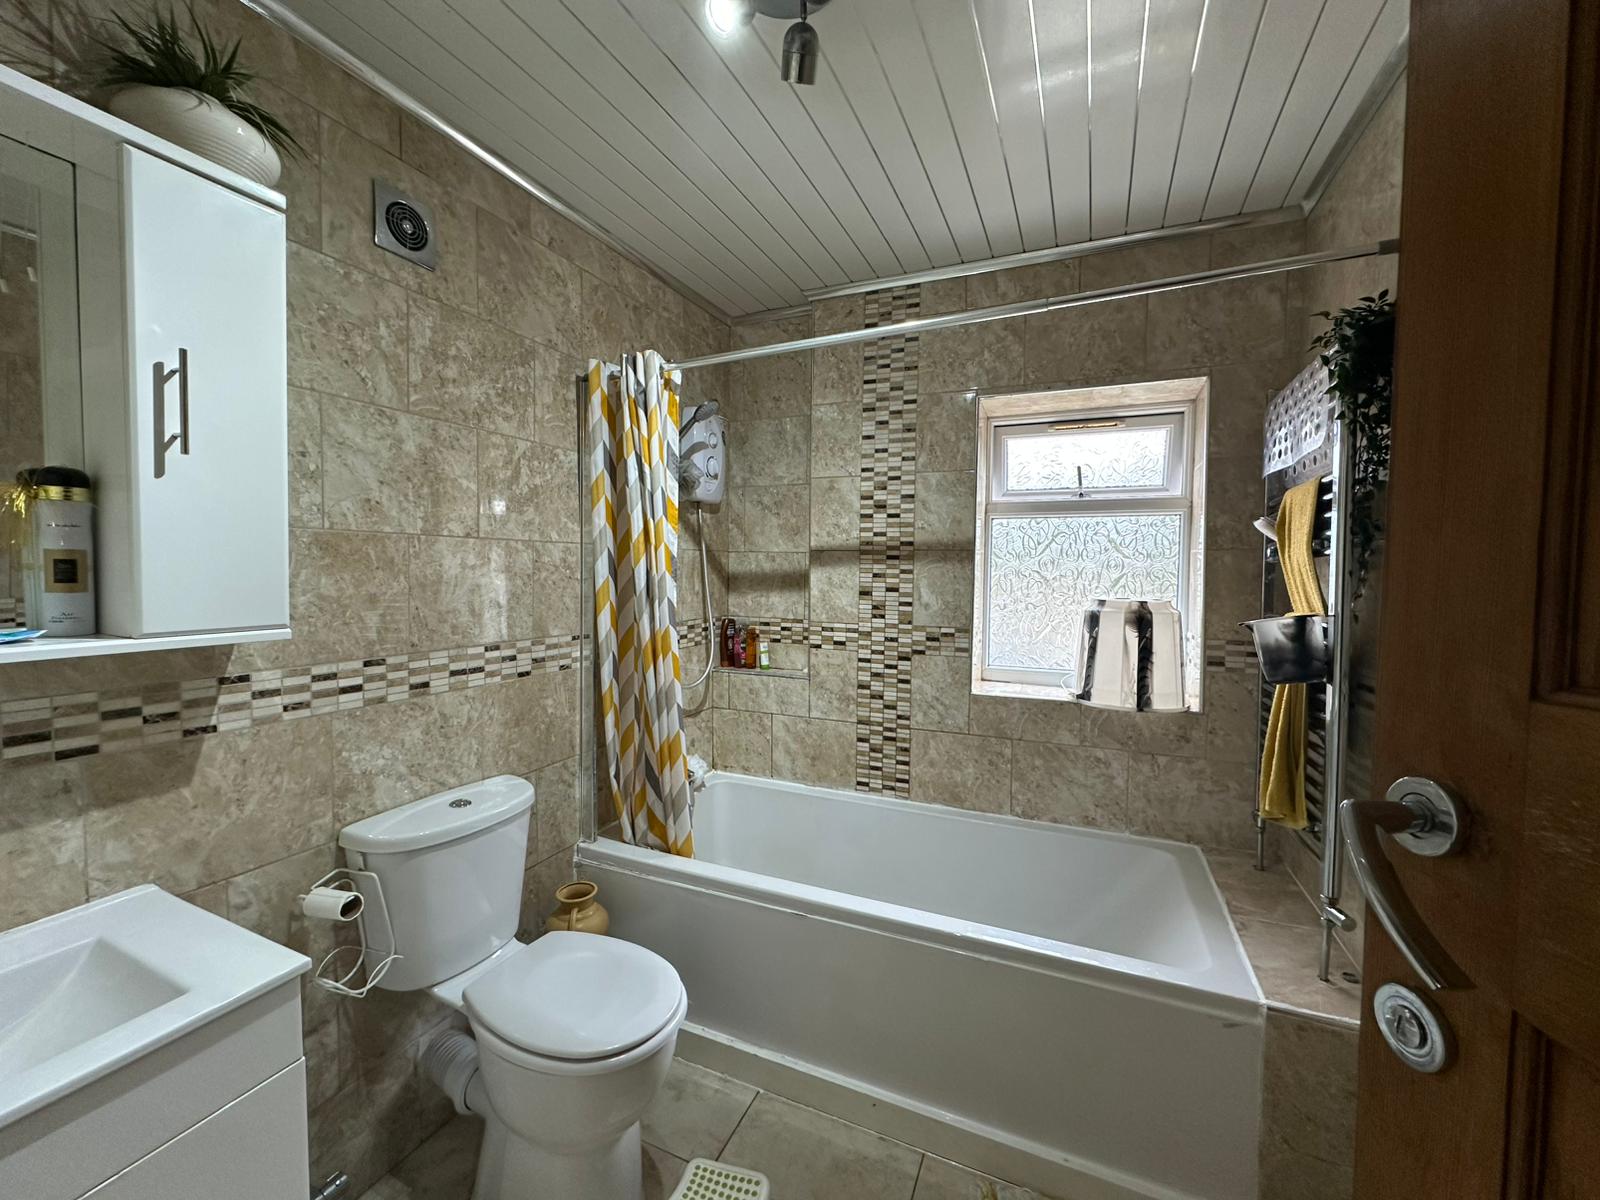
Bathroom 2:
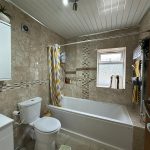
Over-head shower, bathtub, WC, hand wash basin with mixer tap, ceiling light point and tiled through-out.
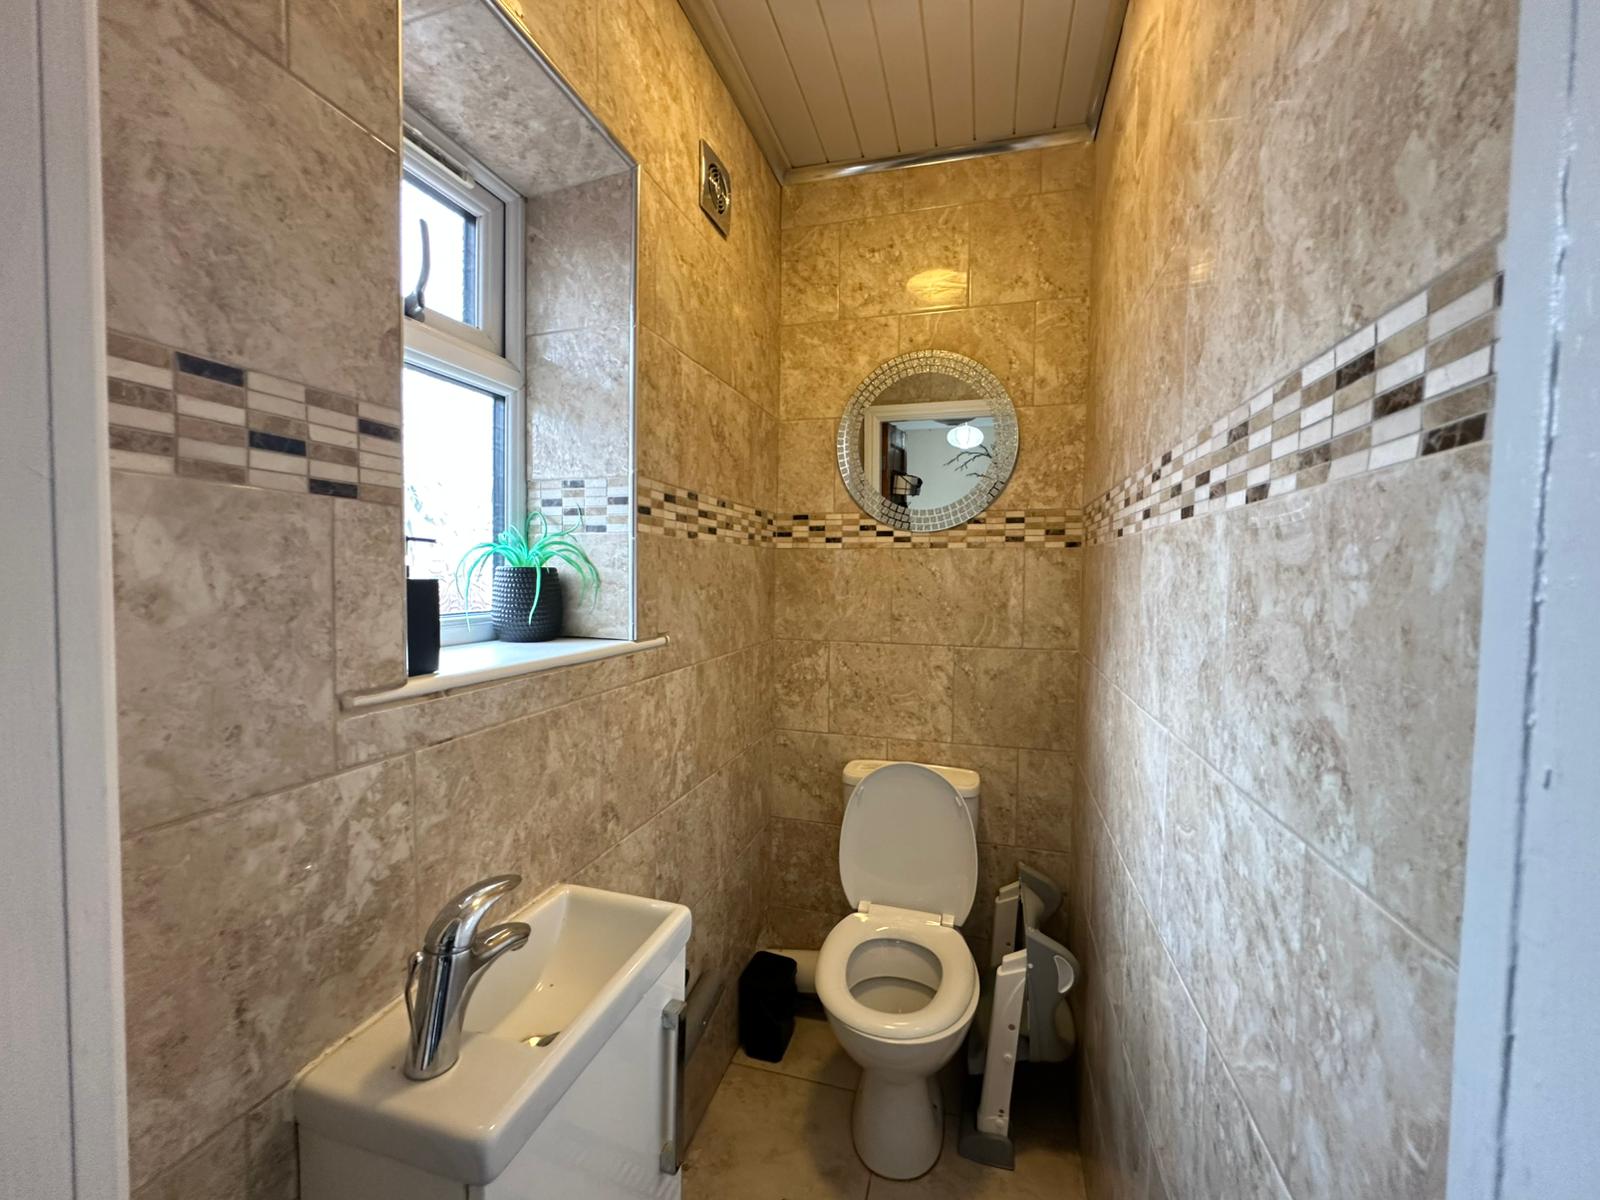
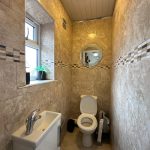
W/C:
WC with tiling throughout and hand wash basin.
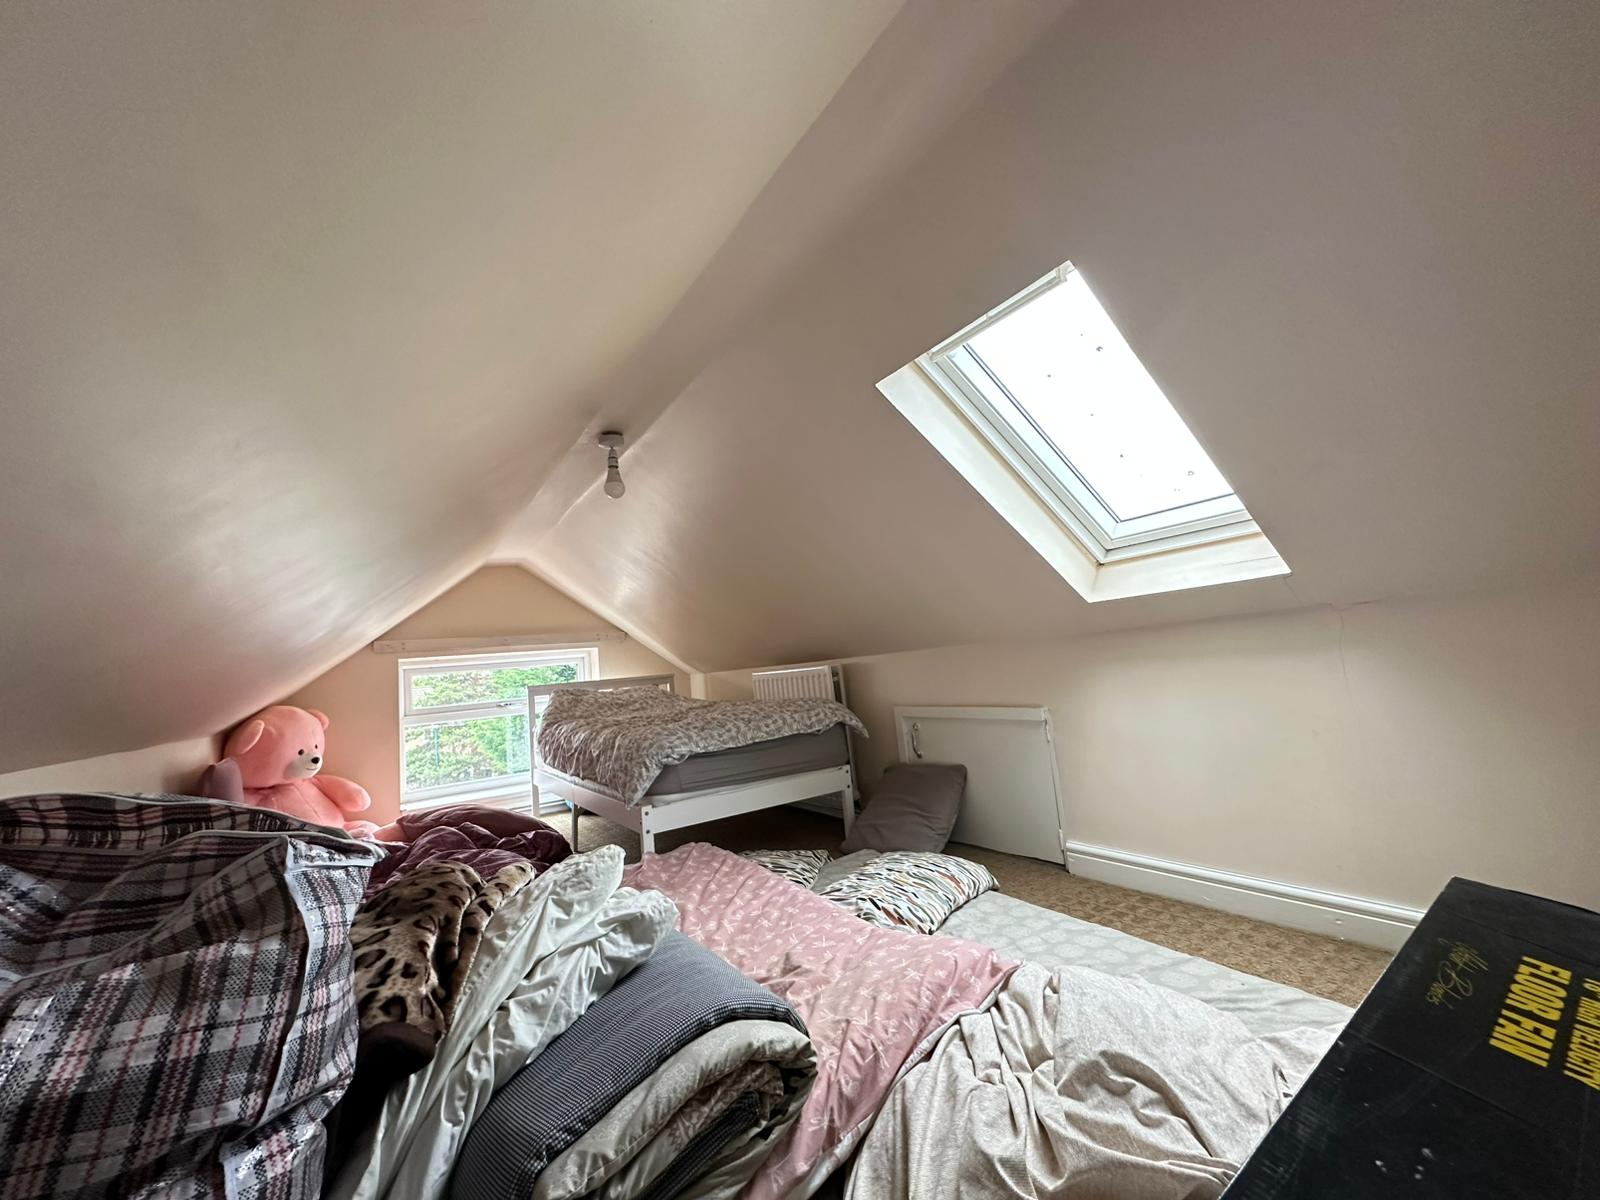
Bedroom 5:
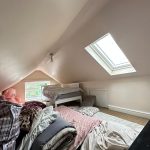
Large double bedroom with double glazed windows to rear and front aspect, ceiling light point and central heating radiator.
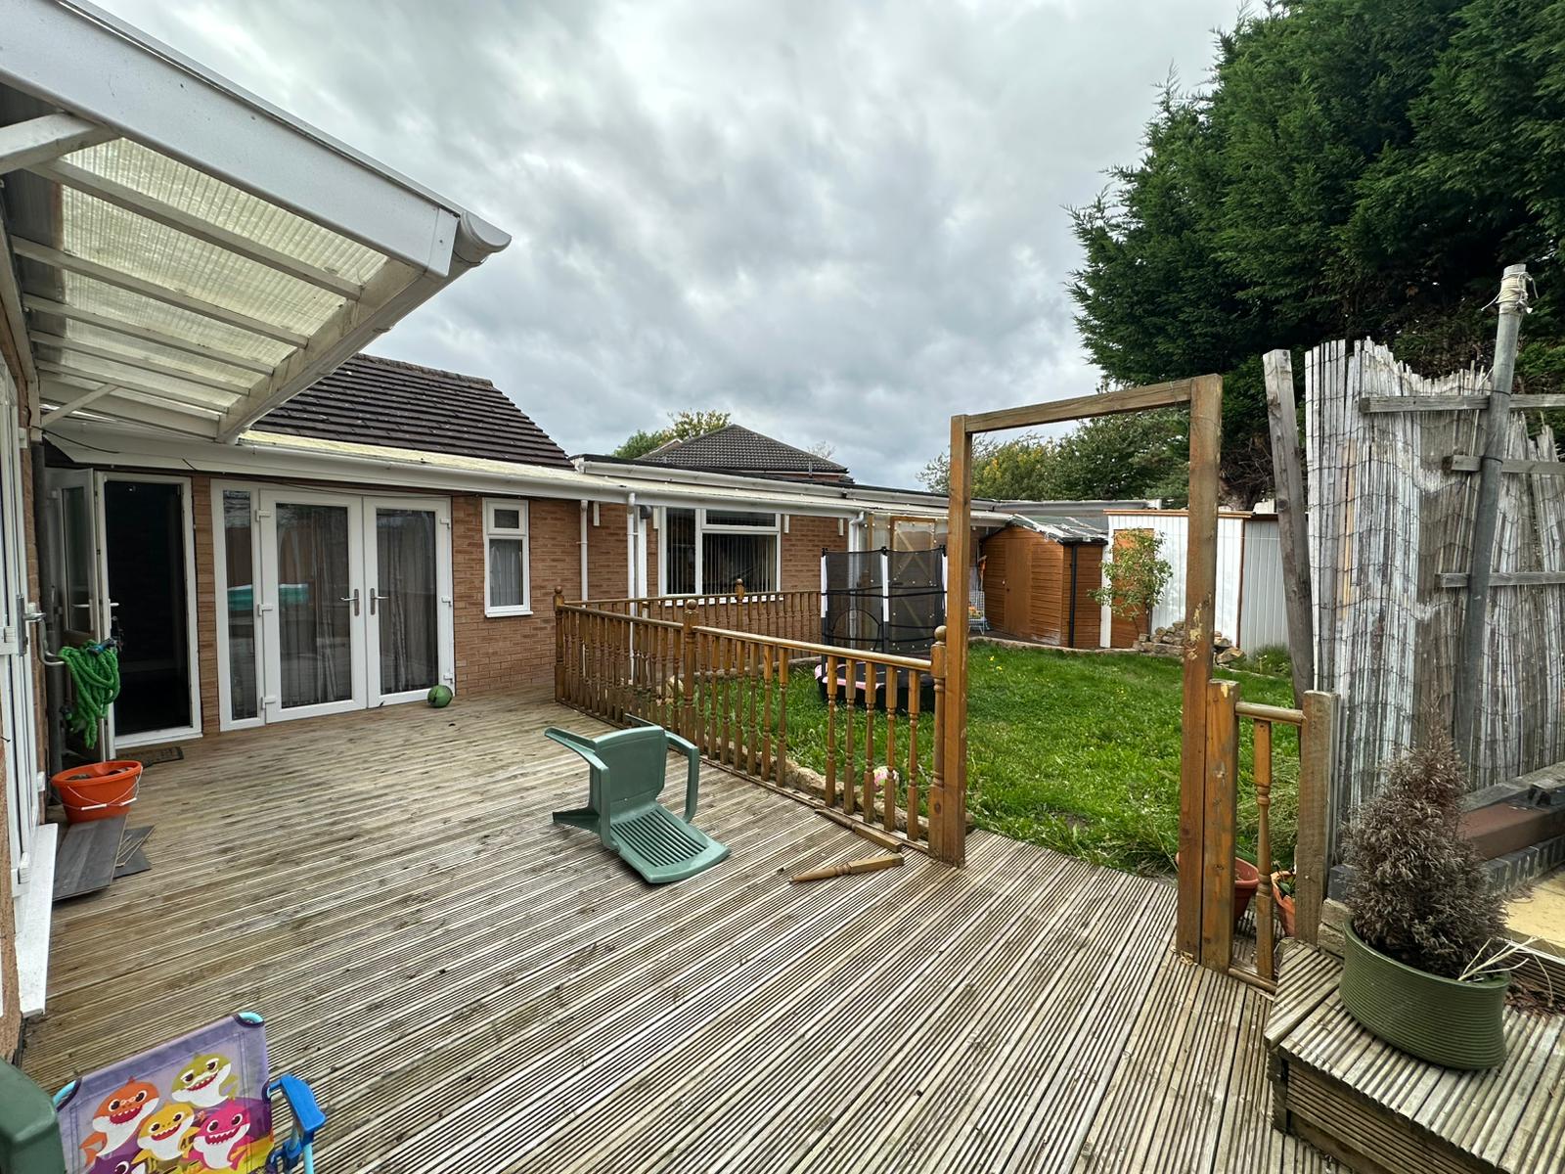
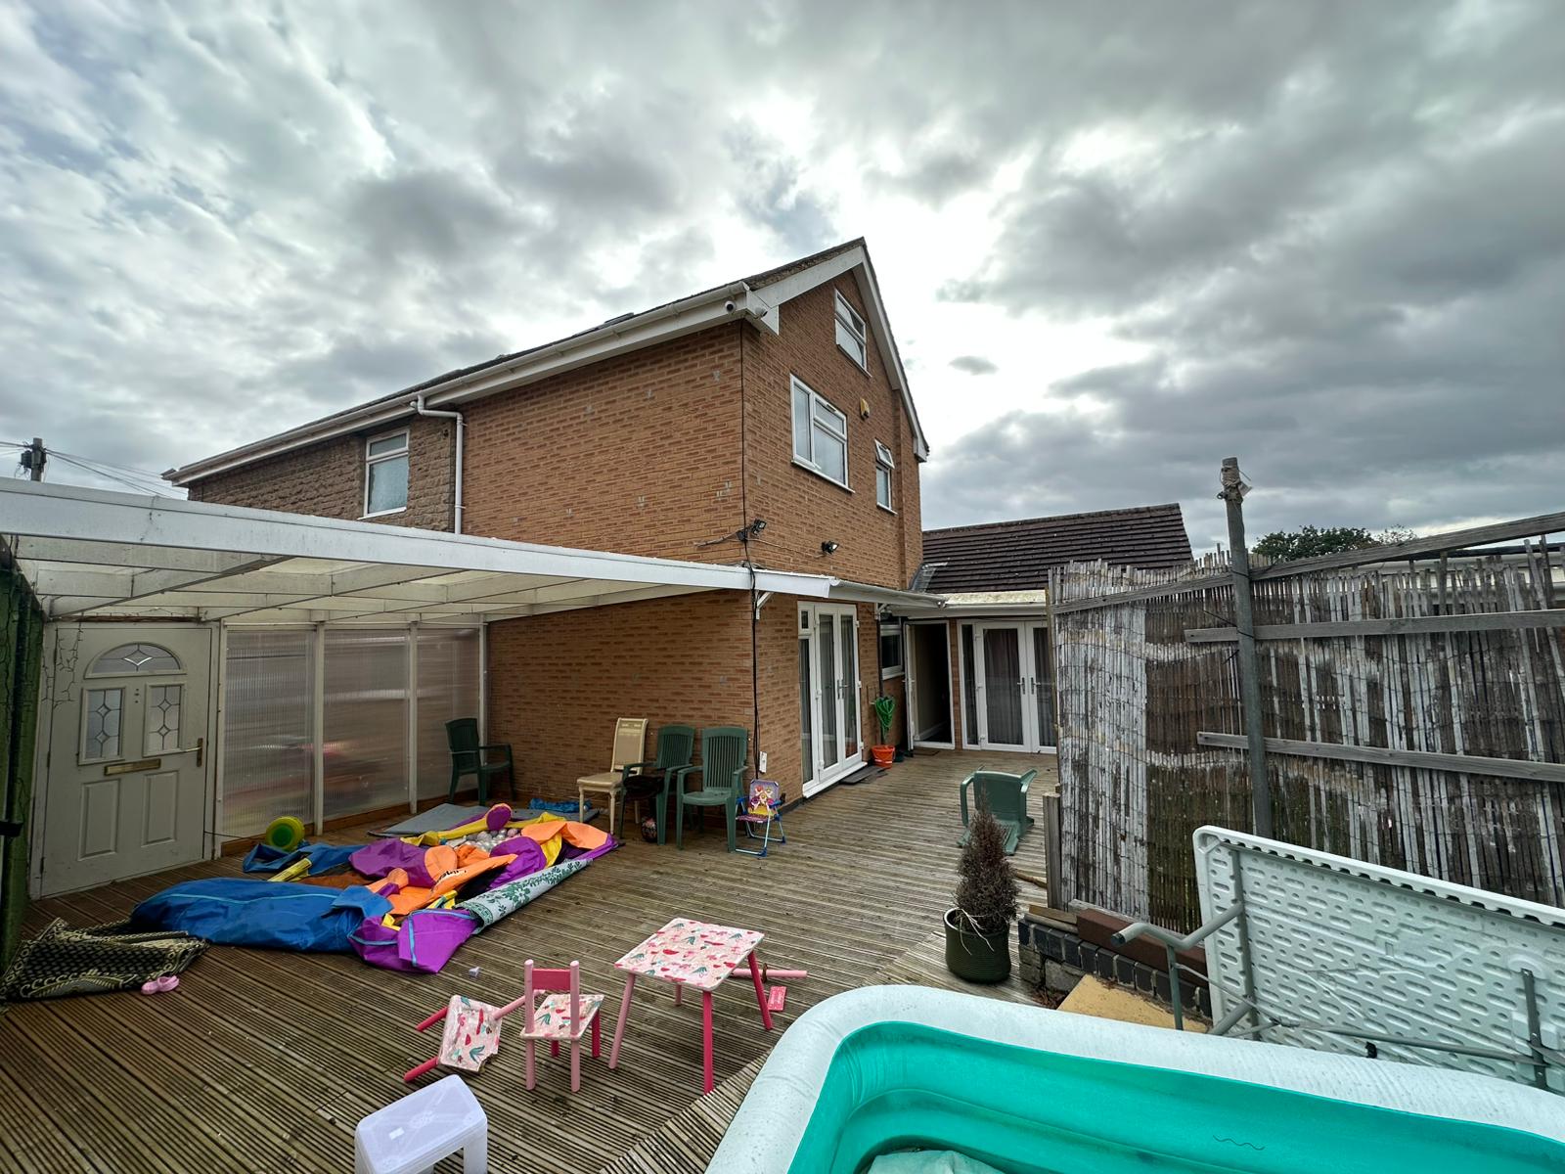
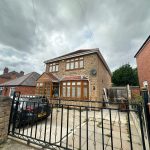
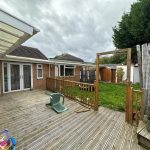
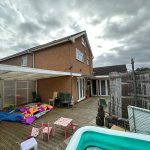
This property also features a large gated driveway with parking up to 5 cars as well as a rear driveway and a medium-sized rear garden.