

Coventry Road, Yardley
Property Summary
Full Details
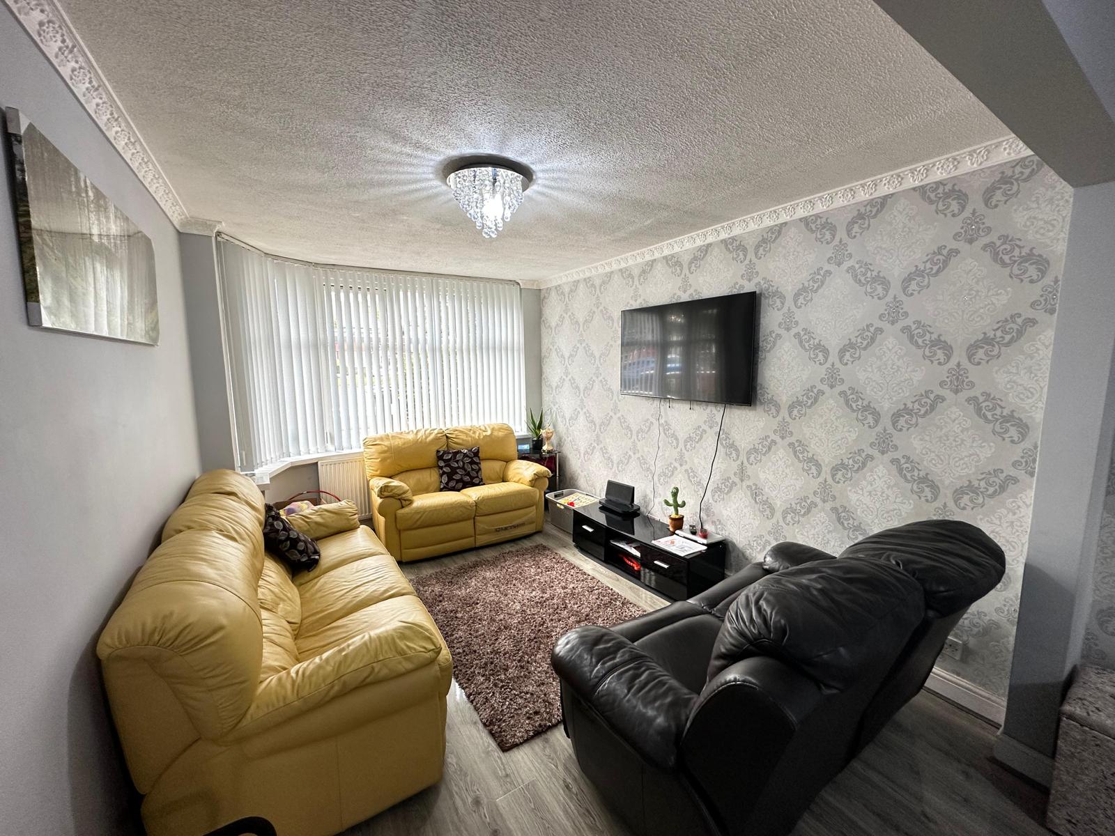
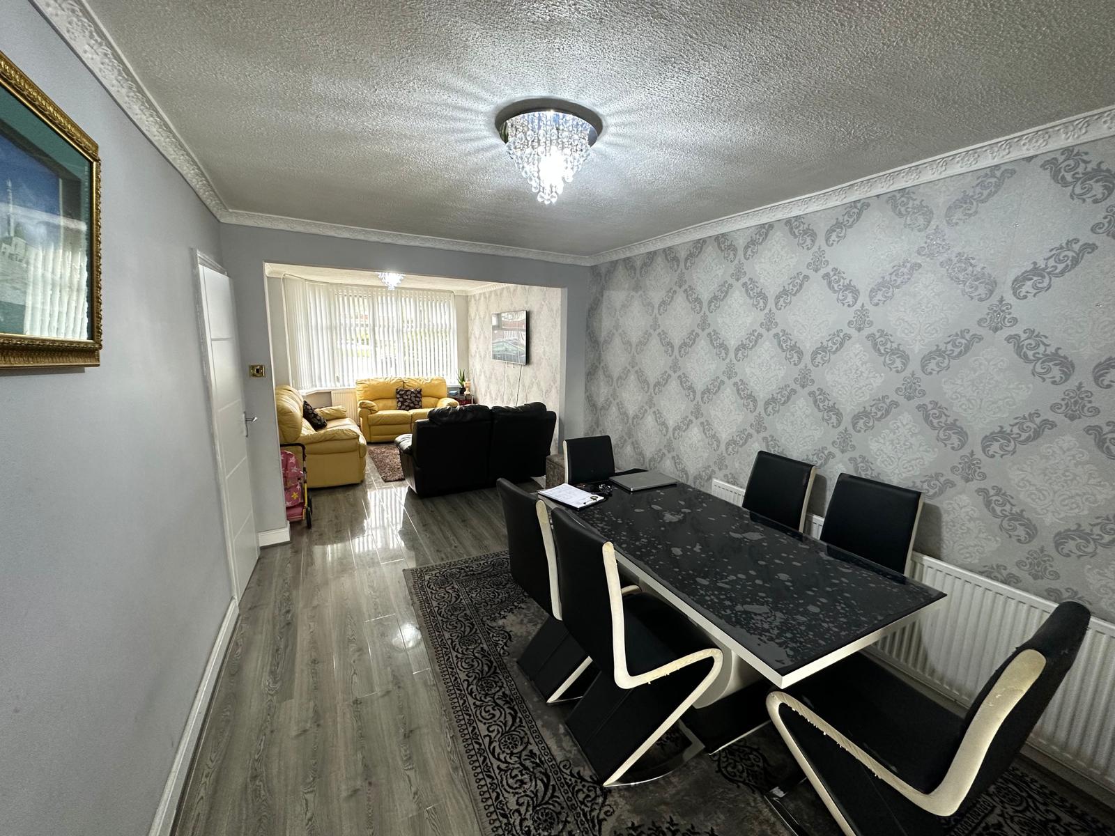
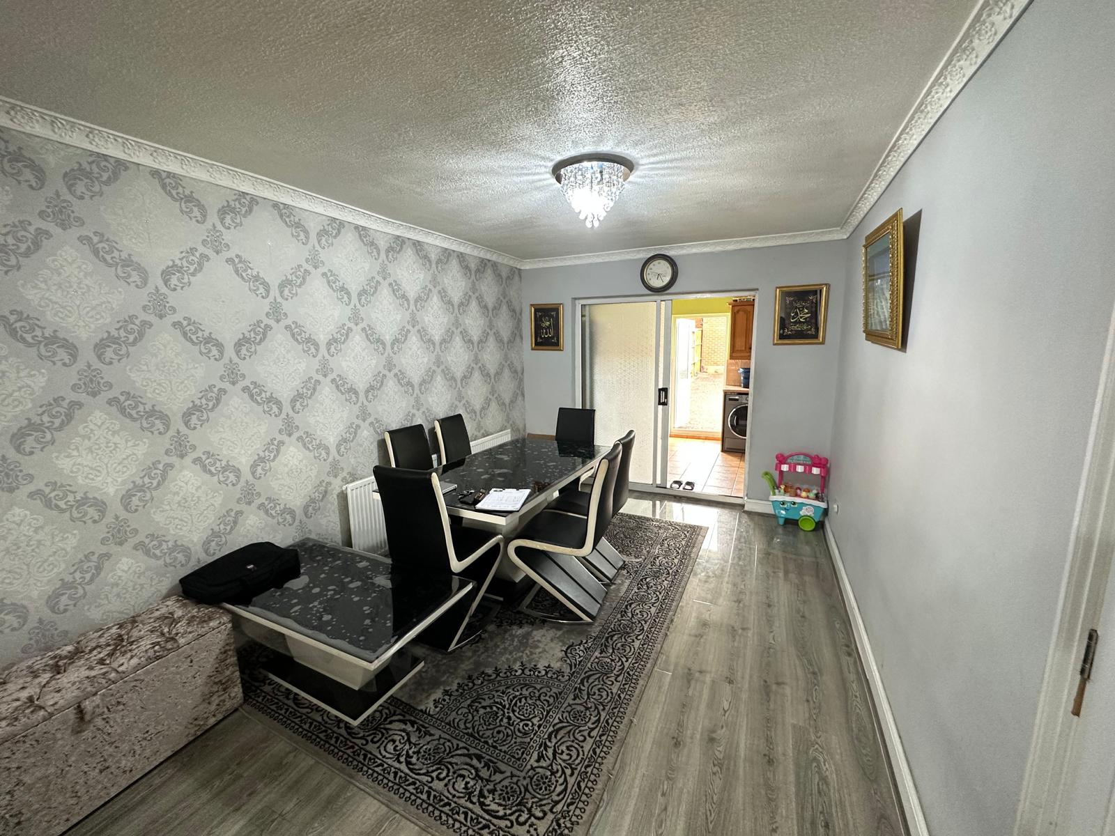
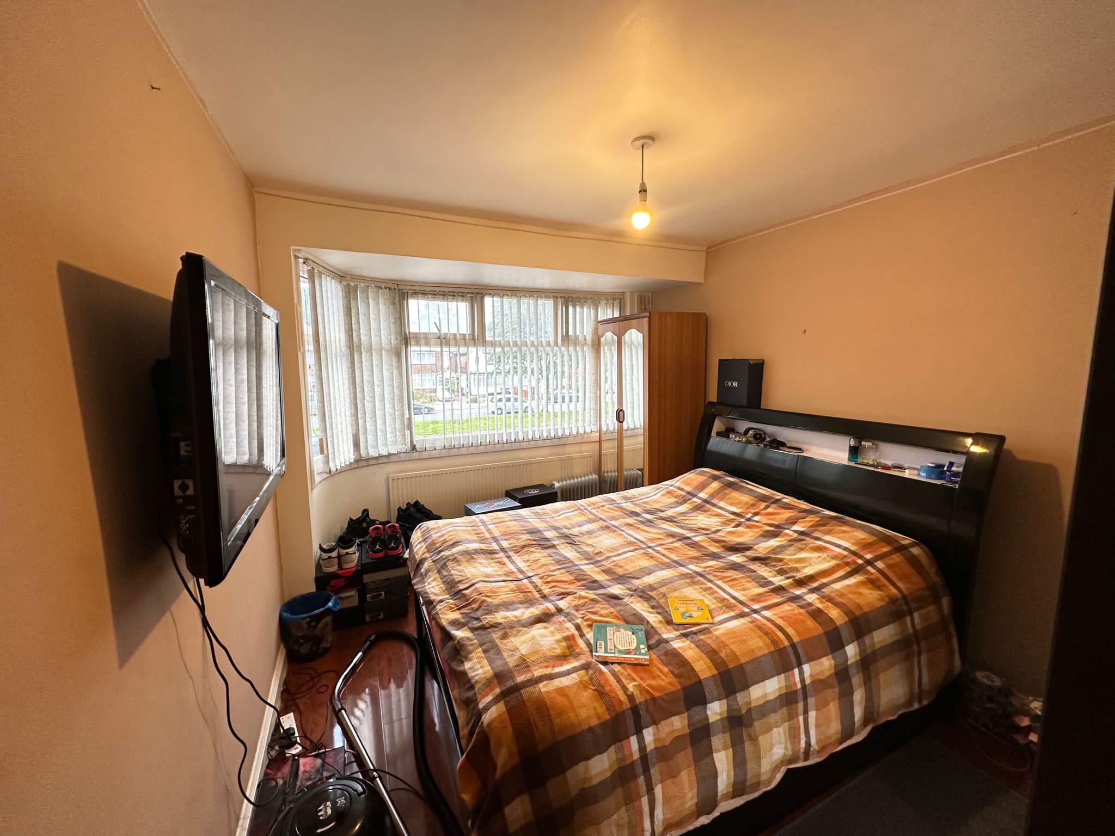
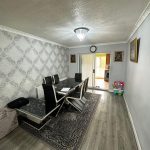
Living Room (8.6m x 3.1m)
Double glazed window to front aspect, central heating radiator and ceiling LED light point.
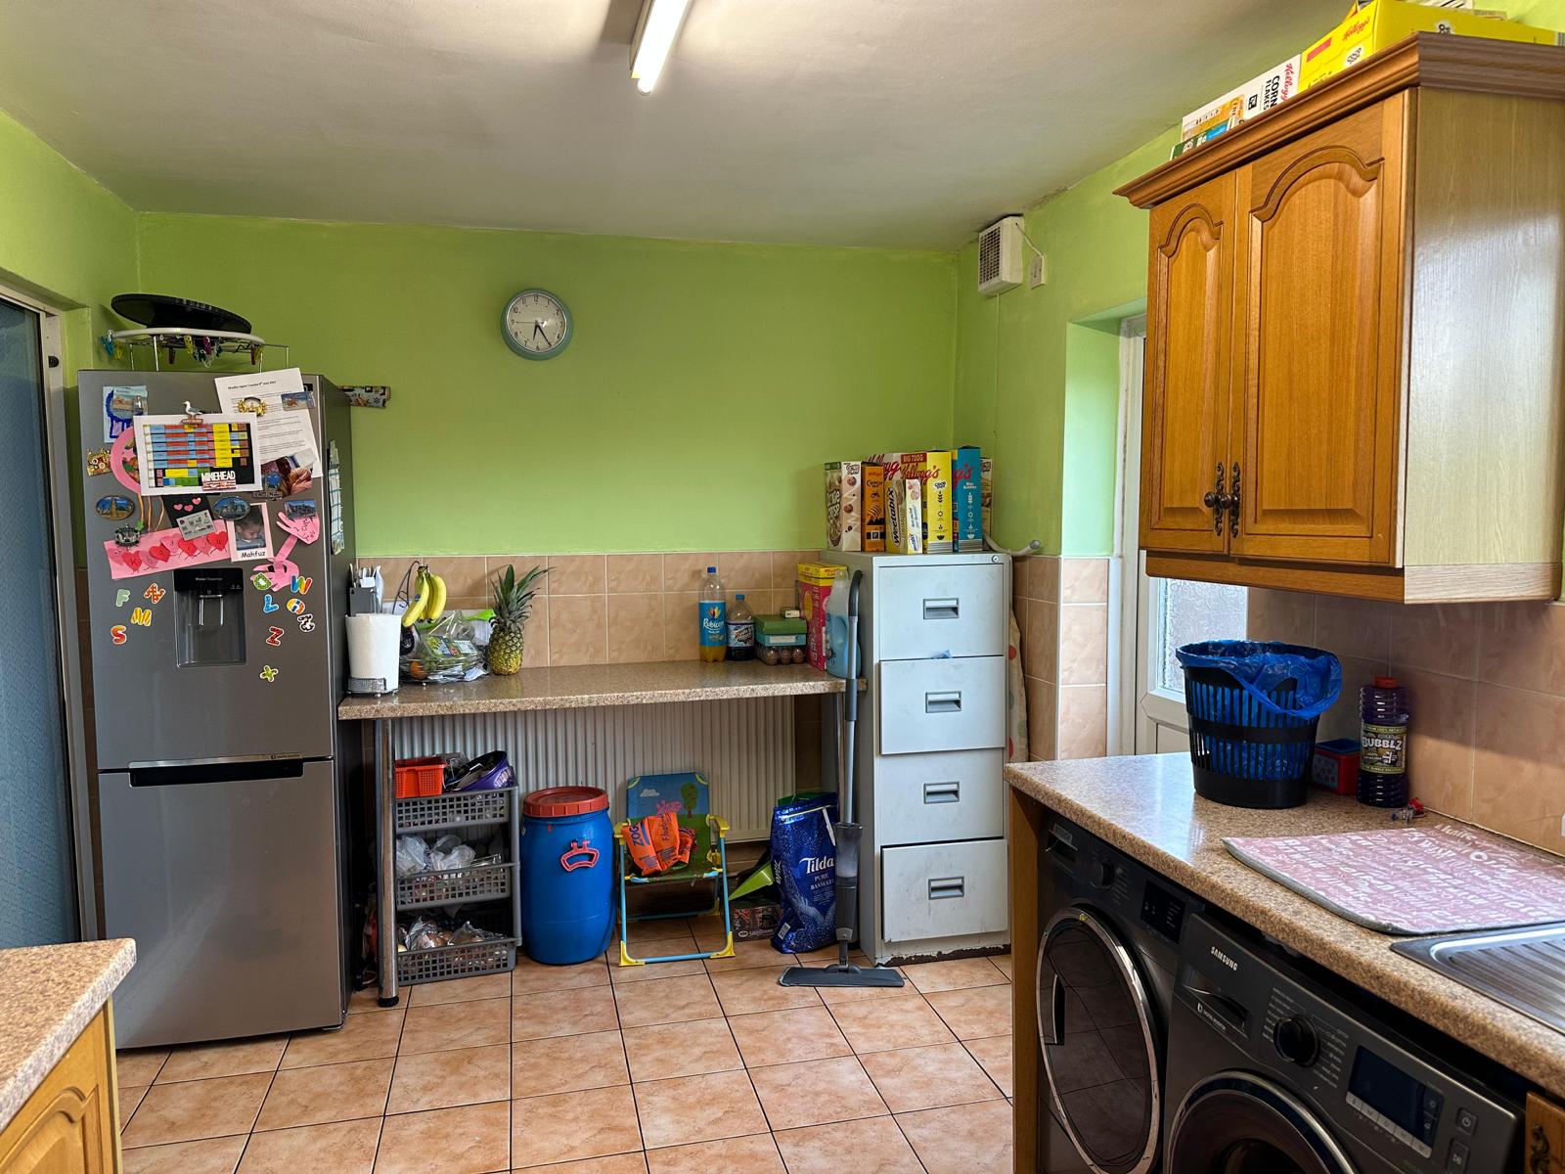
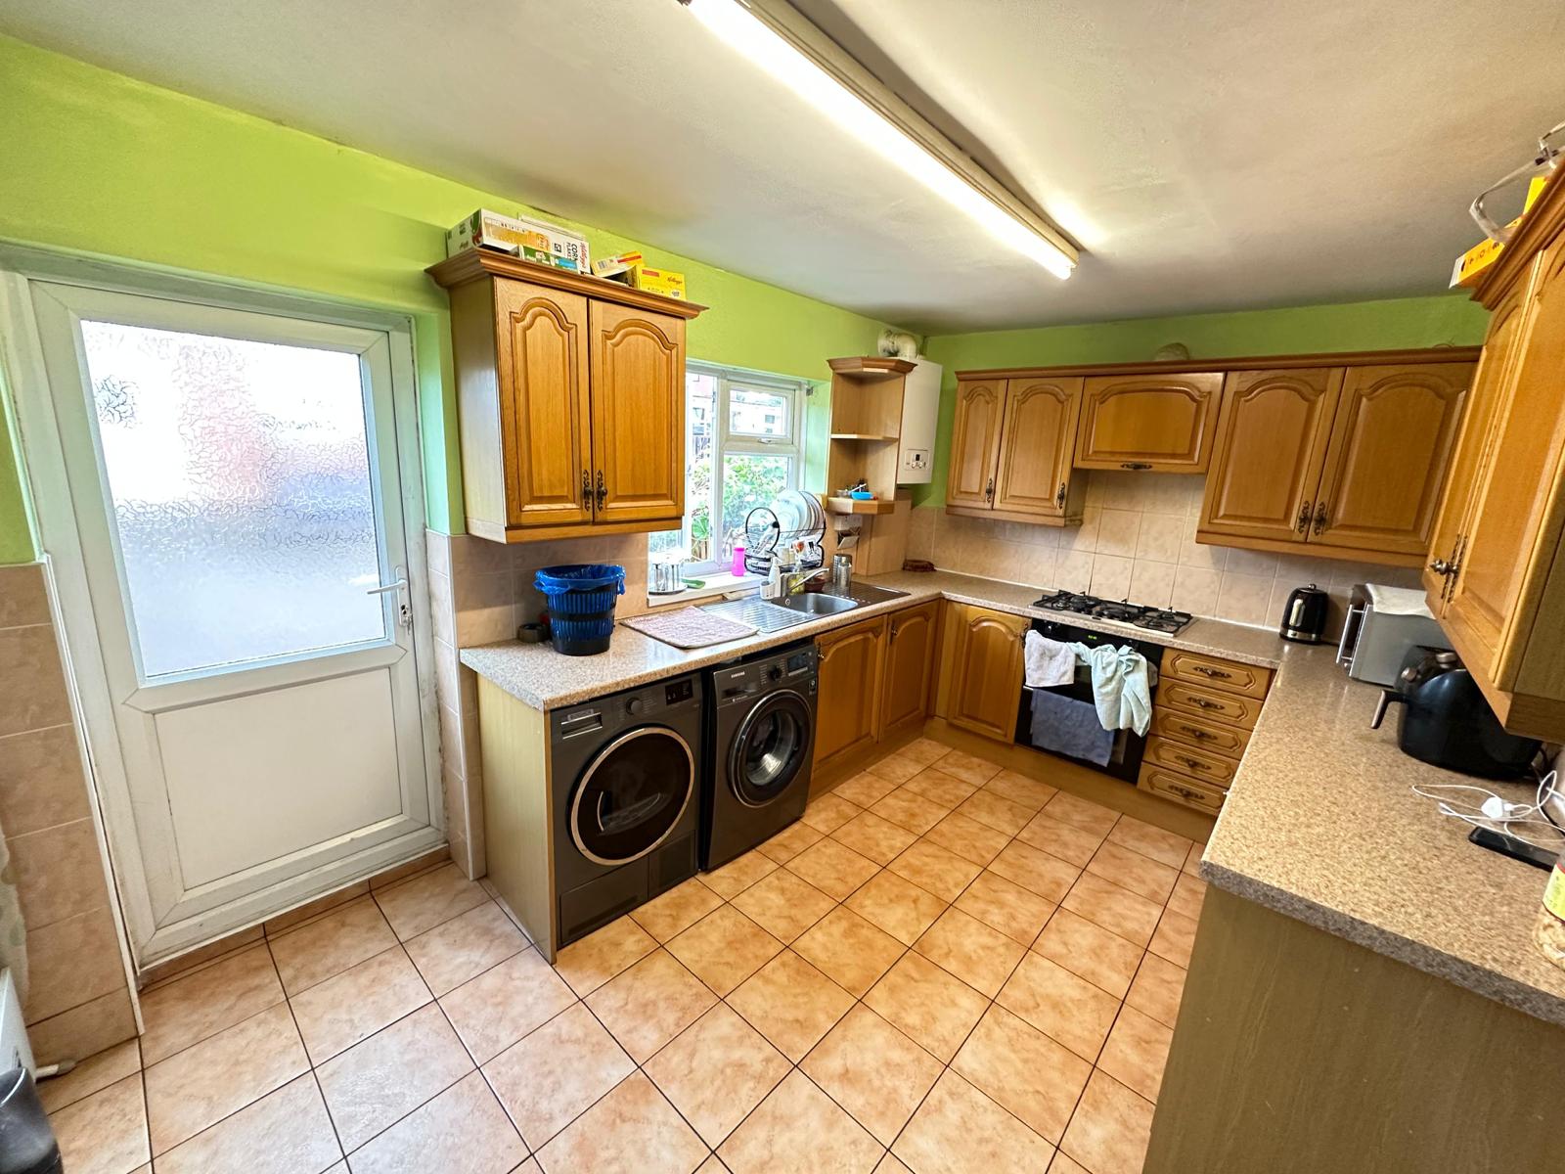
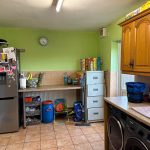
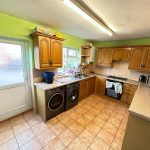
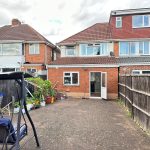
Kitchen (3.0m x 4.7m)
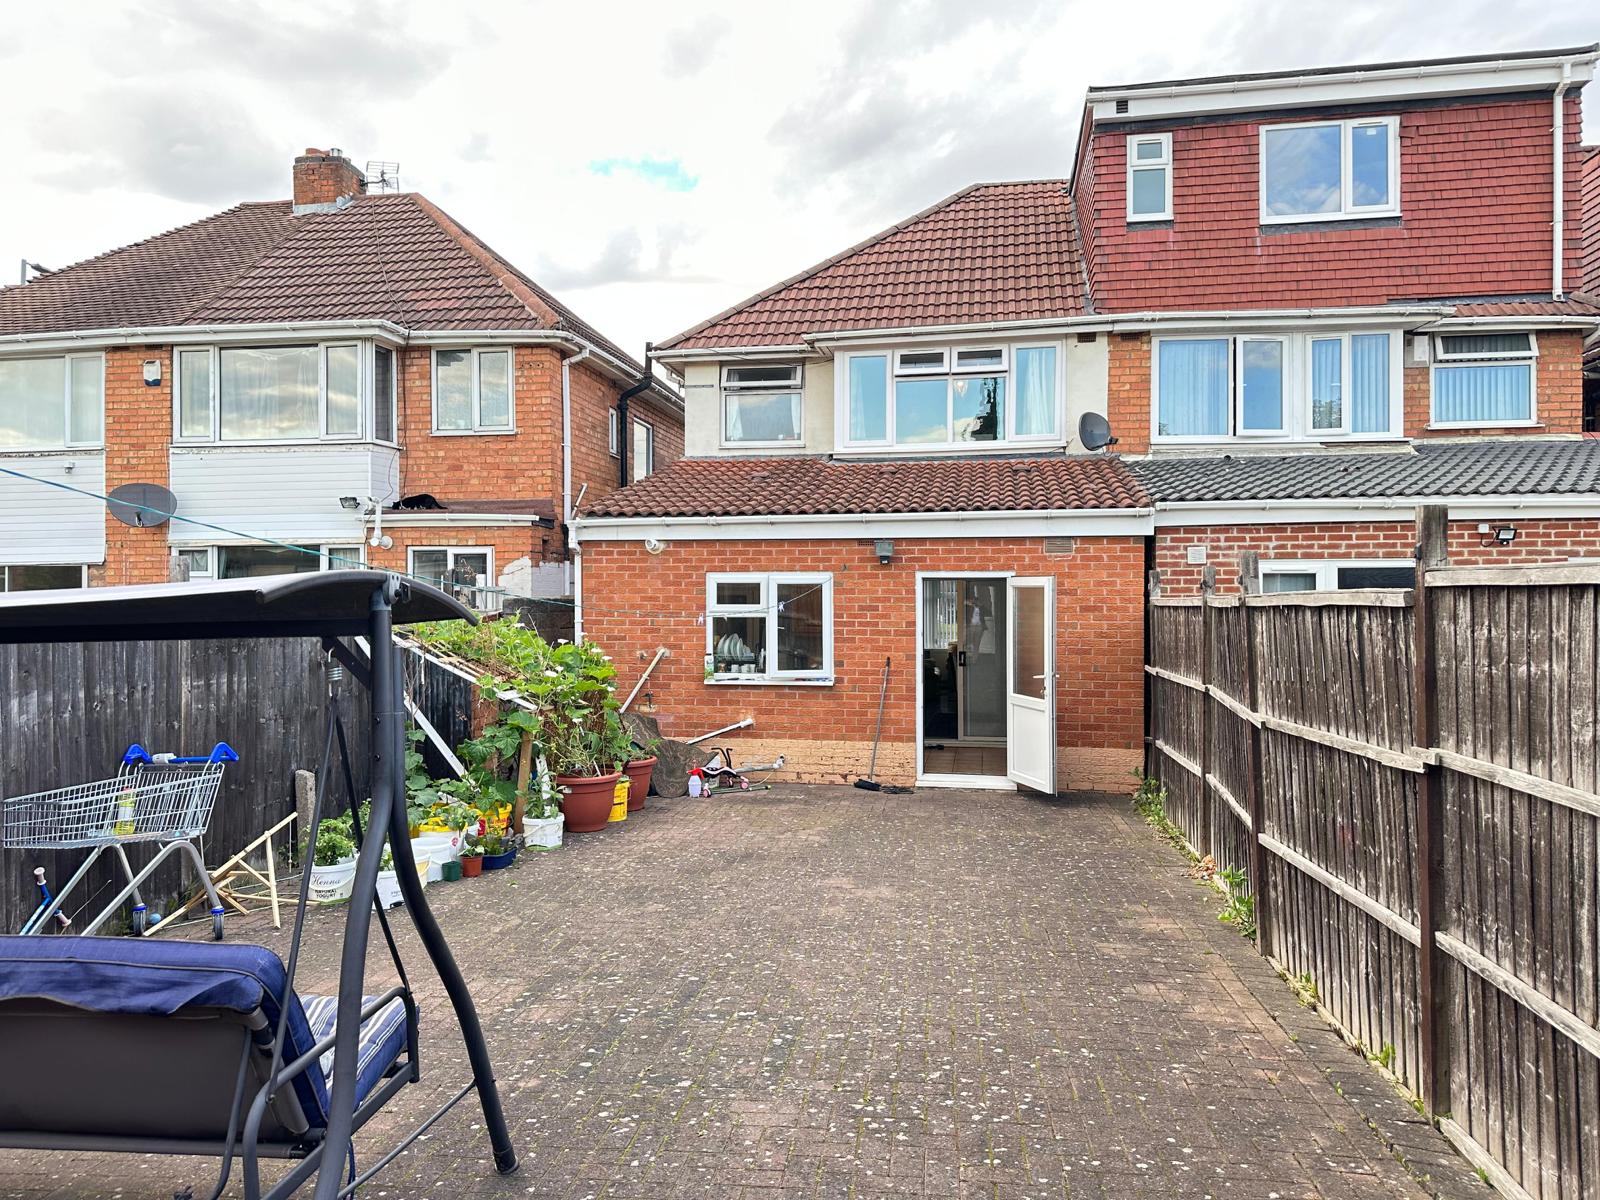
Double glazed window and door to rear aspect, a range of wall and base units with work surfaces over incorporating a sink and drainer with mixer tap, gas cooker and oven, extractor hood, space for a dishwasher, tiled floor, tiled to splash-back areas, ceiling LED light point and central heating radiator.
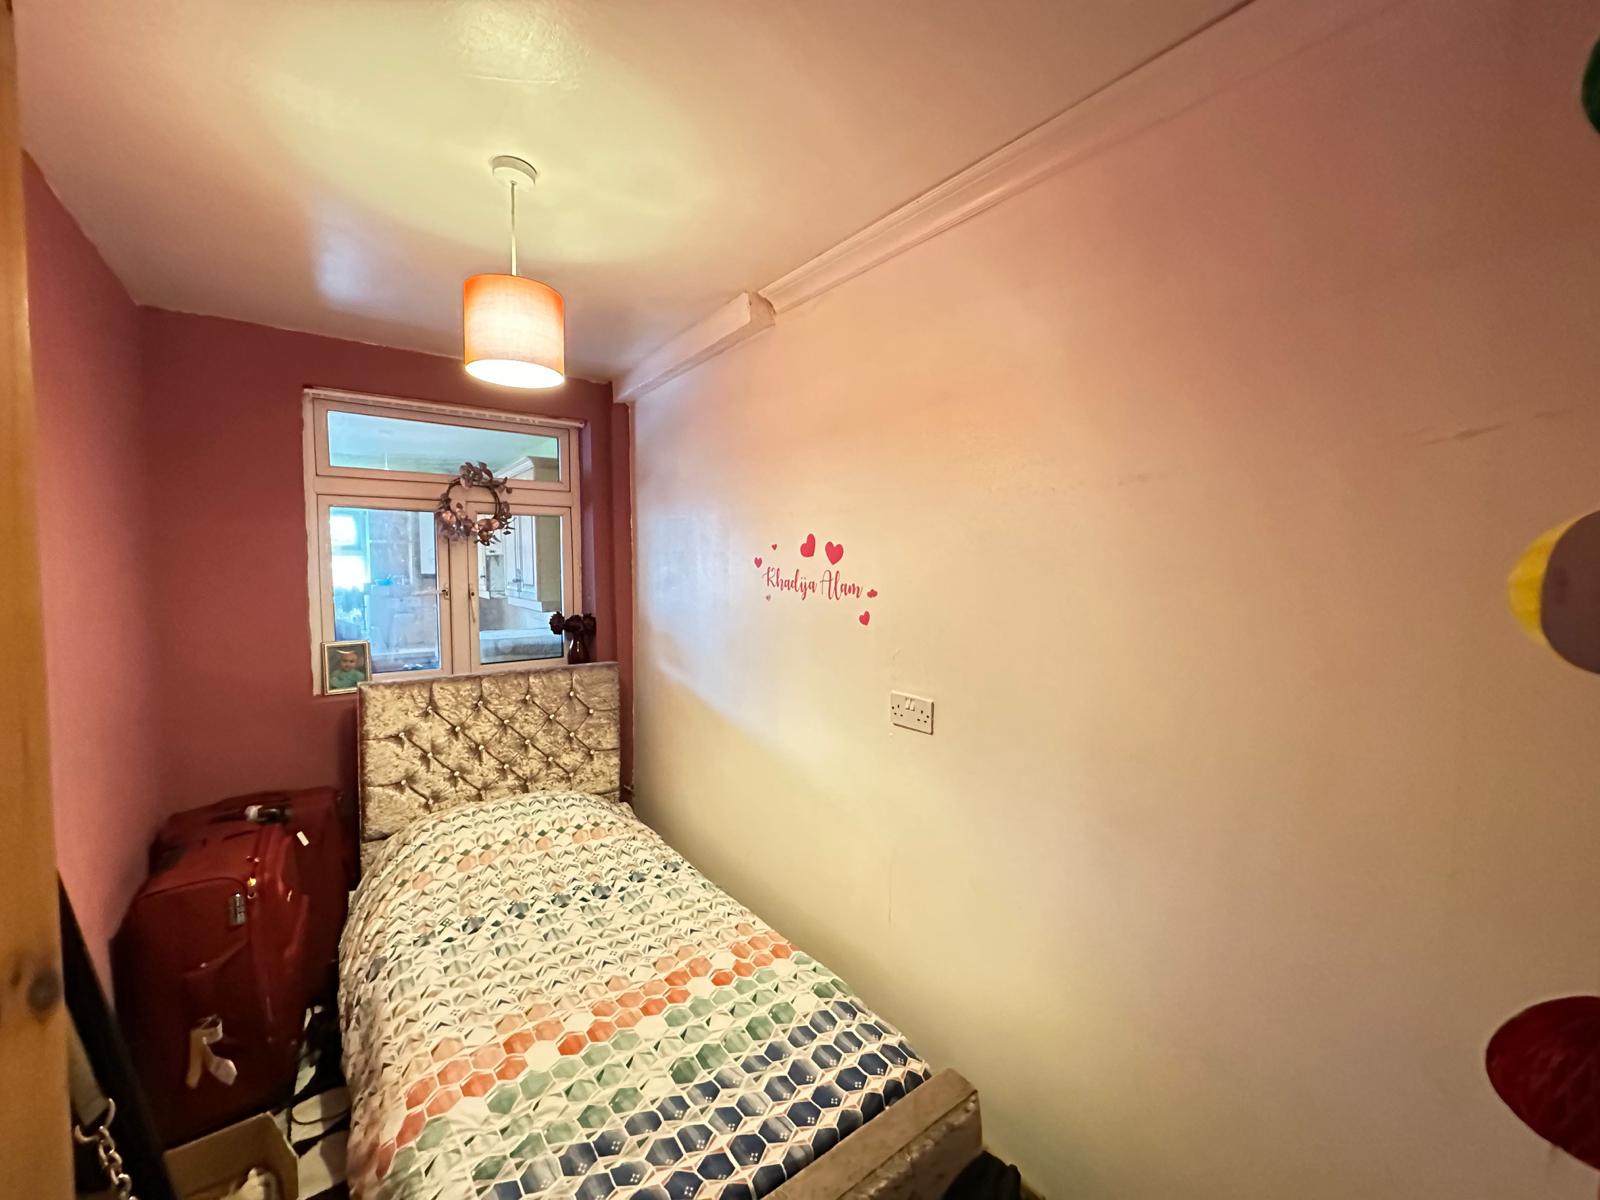
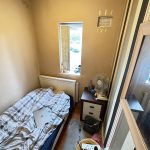
Bedroom Four (3.1m x 1.7m)
Double glazed window to rear aspect, central heating radiator and ceiling LED light point.
First Floor Landing
Doors leading to the first, second and third bedrooms as well as a bathroom.
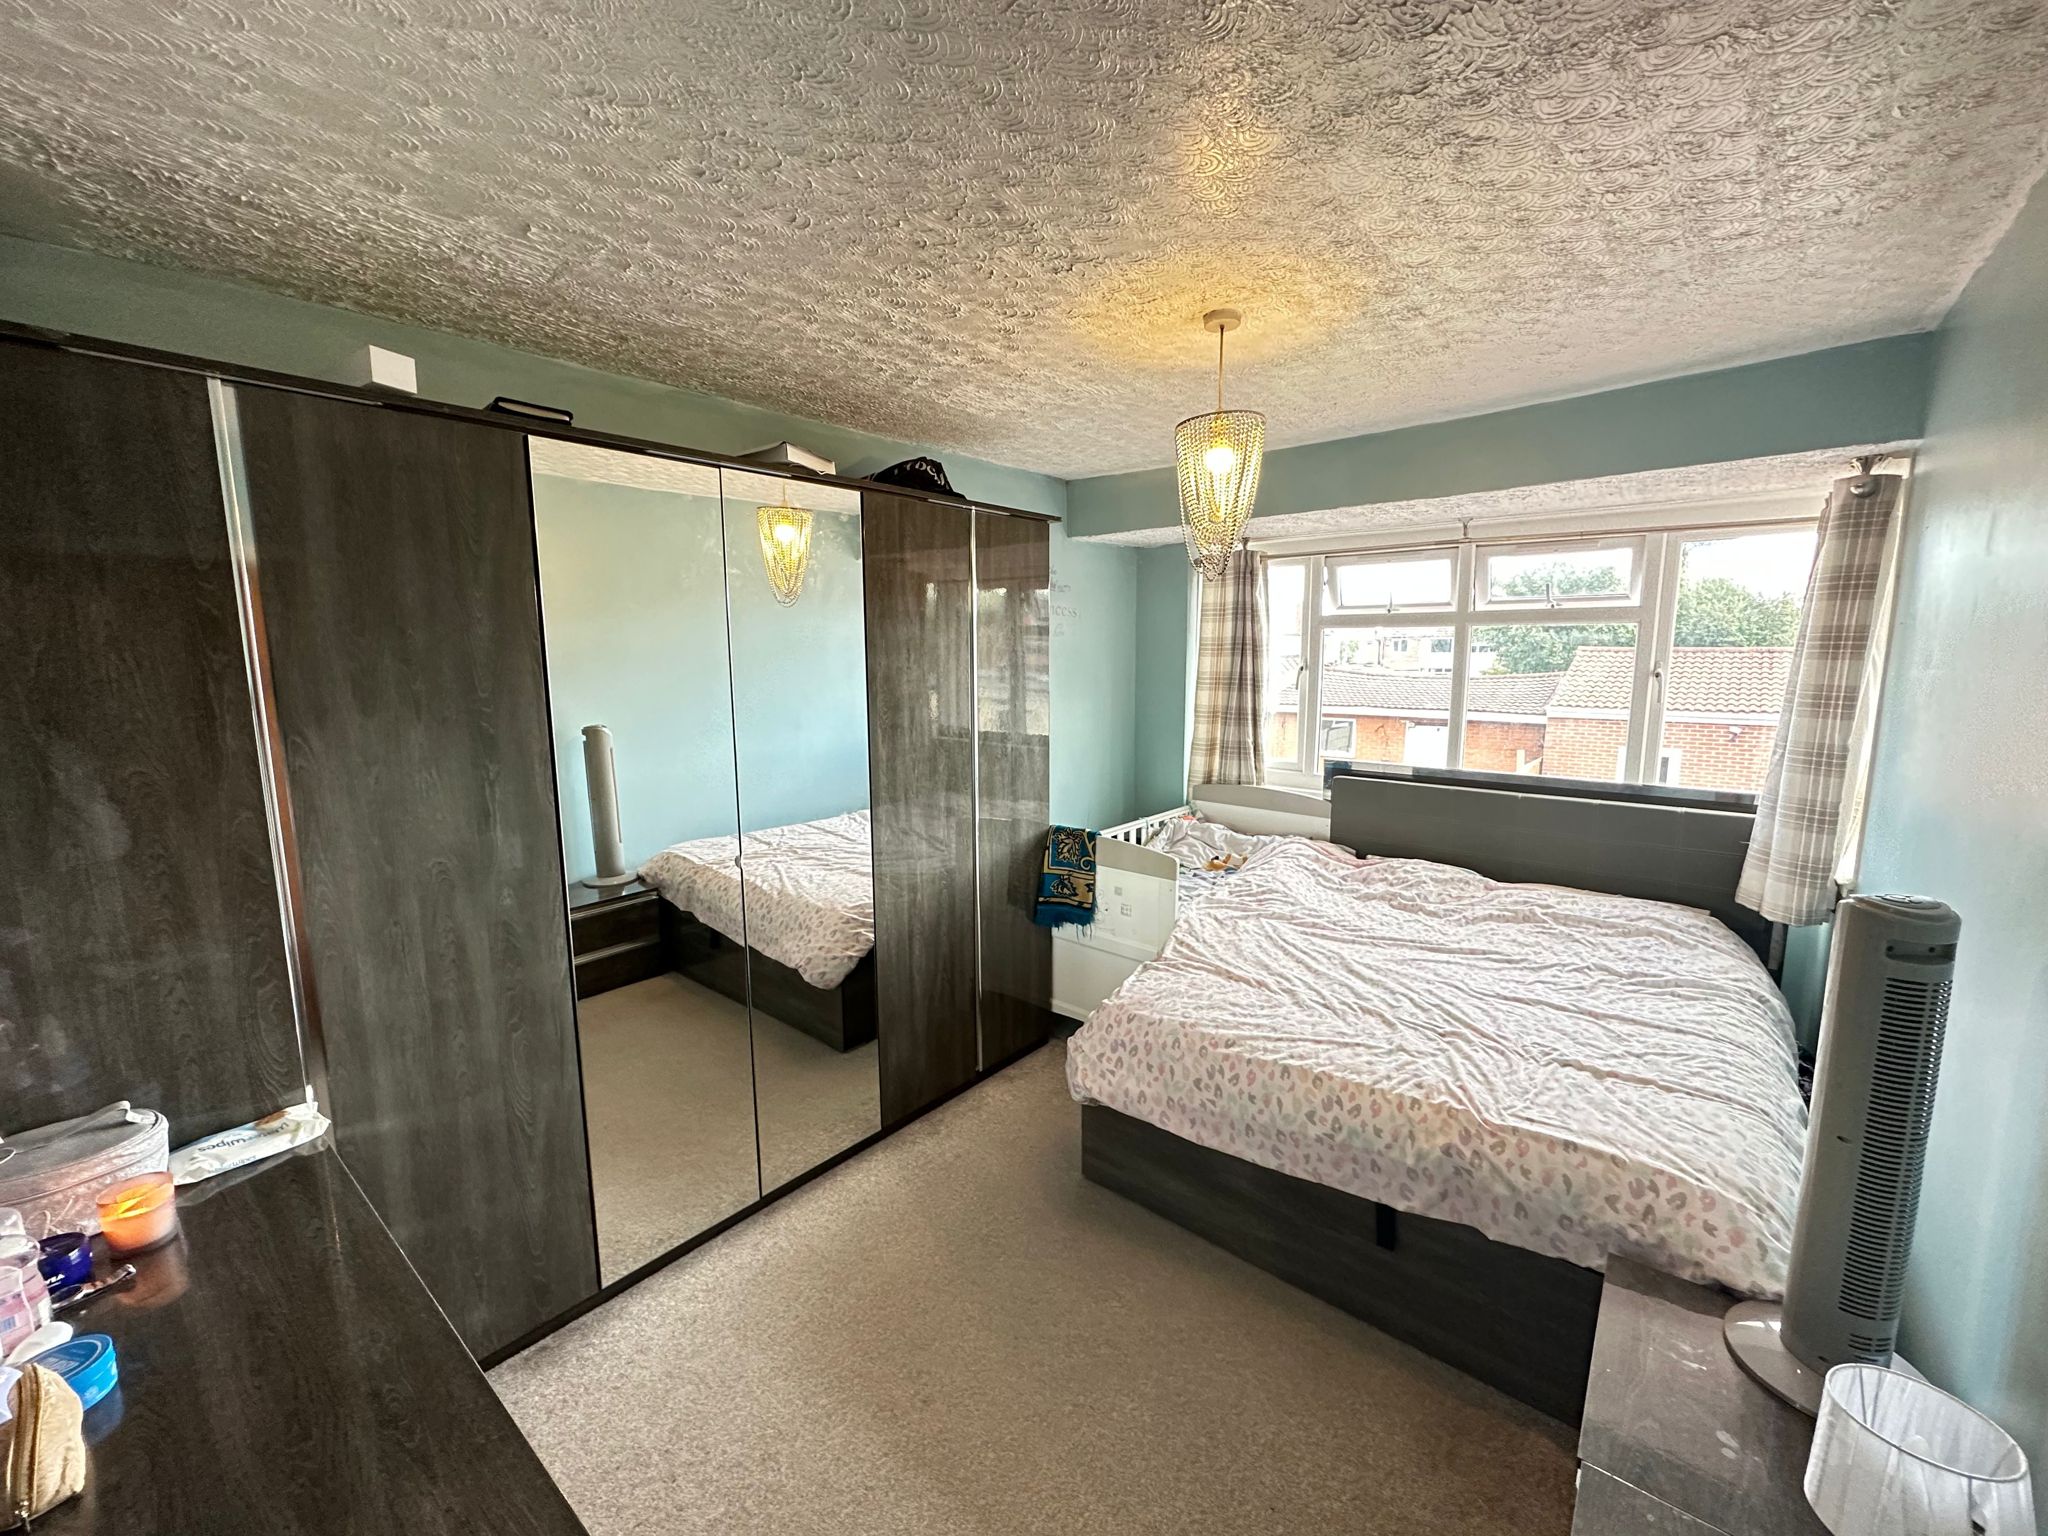
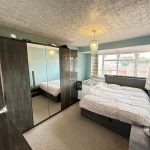
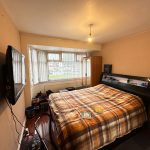
Bedroom One (4.47m x 2.9m)
Double glazed window to front aspect, central heating radiator and ceiling LED light point.
Bedroom Two (4.1m x 2.9m)
Double glazed window to rear aspect, central heating radiator and ceiling LED light point.
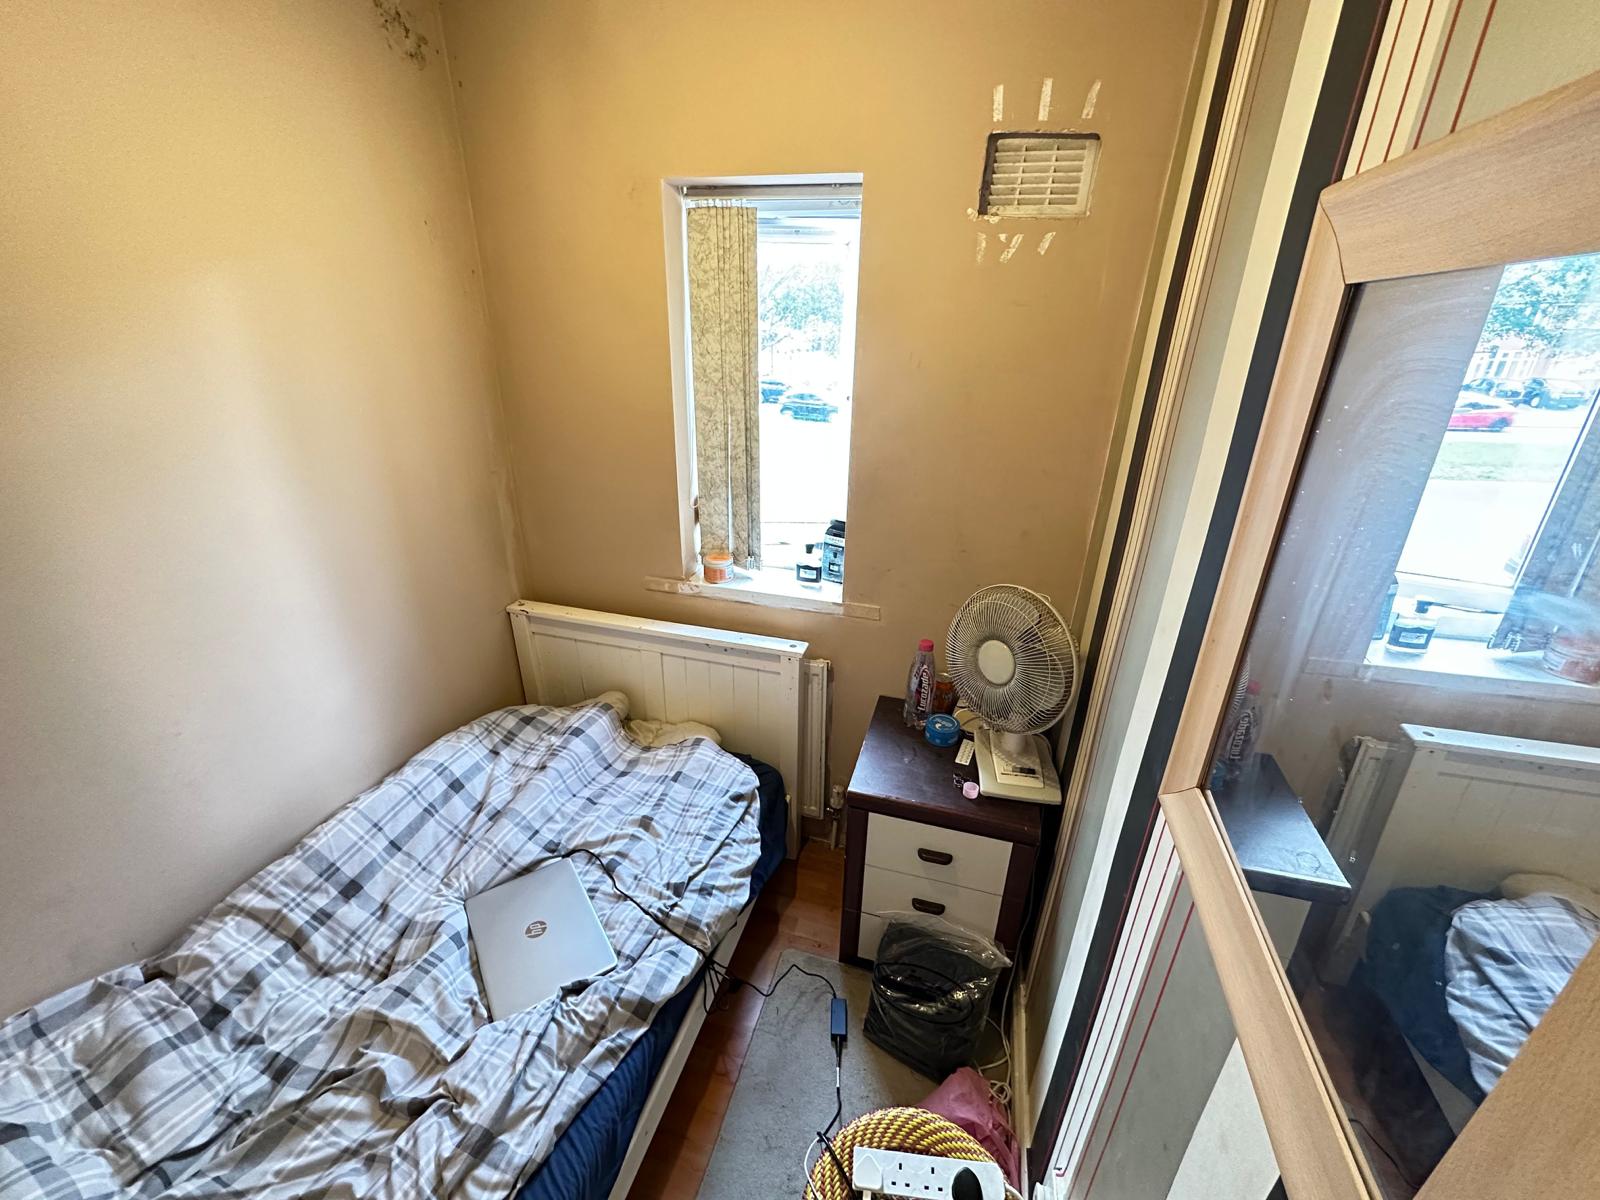
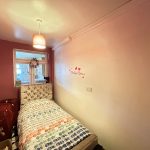
Bedroom Three (2.2m x 1.7m)
Double glazed window to rear aspect, central heating radiator and ceiling LED light point.
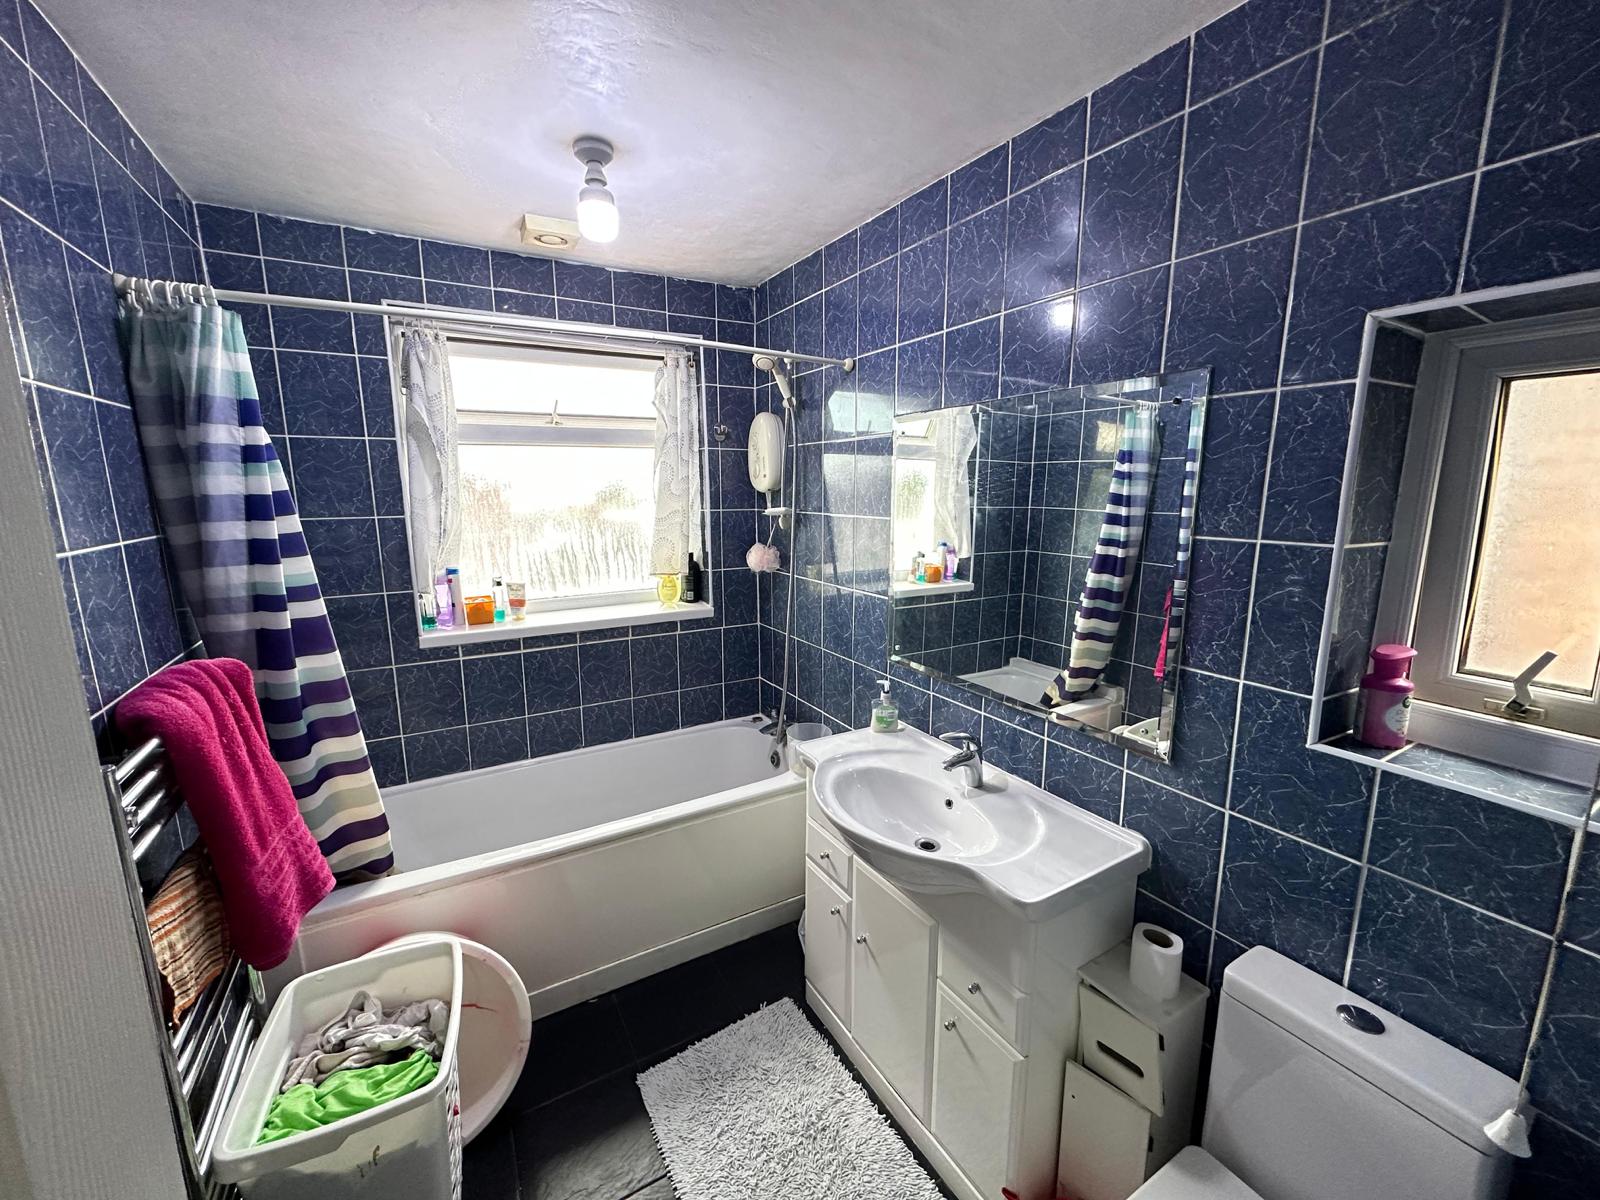
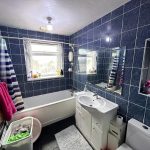
Bathroom (2.5m x 1.7m)
Double glazed window to side aspect, shower, WC, hand wash basin with mixer tap, ceiling light point, extractor fan, central heating radiator, tiled floor and tiled to splash-back areas.